Skip main navigation
Off market
  • $1,154,900

    1289 Clearview Dr, Yardley, PA 19067

    4beds
    3baths
    3,622sqft
    SingleFamily
    Built in 1998
    0.54 Acres Lot
    $1,154,900 Zestimate®
    $319/sqft
    $5,291 Estimated rent

    Home value

    $1,154,900

    $1.09M - $1.24M

    $5,291/mo

    Zestimate® history
    Loading
    Loading...

    Owner options

    List your home for rent

    $5,291/mo

    Rent Zestimate®

    Find your next renter with Zillow Rental Manager. Plus, with online applications, you can quickly screen prospective tenants – for free.

    Learn more

    $5,291/mo

    Rent Zestimate®

    Refinance and save

    $7,244/mo

    Est. payment

    Refinancing to a lower rate could help reduce your monthly payments and save thousands over the life of the loan.

    See today's rates

    $7,244/mo

    Est. payment

    Explore your selling options

    Work with a Zillow partner agent

    Leverage their expertise and Zillow's premium Showcase listings to get your home seen by more buyers.

    Get started

    List with your own agent

    Get your home in front of millions of buyers by listing it on Zillow.

    Learn how to do it

    Sell it yourself

    Take full control of how buyers see your home on Zillow by listing For Sale by Owner (FSBO).

    List your home

    What's special

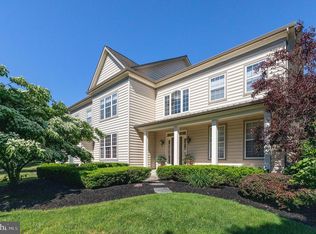
    Welcome to this lovely 4 bedroom 2 bath Clearview Estates Colonial. Beautiful landscaping provides this home with a vibrant curb appeal. The interior of the home is spacious, bright and elegant including an open floor plan and neutral dcor. Enter to the dramatic two-story foyer with a turned staircase, flanked by the living and dining rooms. The kitchen is a chef's delight featuring double ovens, granite countertops, large center island, built-in desk, pantry and breakfast area overlooking family room with a gas fireplace, sunroom with a cathedral ceiling and easy access to the raised deck. There is gleaming hardwood flooring throughout the first level. A Private back study, powder room, laundry room and two car side entry garage complete the first floor. Retreat upstairs to the primary suite featuring a vaulted ceiling, sitting area, two walk-in closets, an ensuite bath with jetted tub, double sinks and large stall shower. Three additional spacious bedrooms and a hall bath with double sinks complete the second level. There is a full walkout basement including rough plumbing for a future bath and adding natural lighting to the basement are full size windows and a door. This space is perfect for finishing and still have ample storage. The backyard features split rail fencing, a lovely stone patio, raised deck, wooded view, professional landscaping and an irrigation system. There is two zone central air/heating and a generator. This wonderful home has been well maintained. Roof 2018, Siding 2018, hot water heater 2018, 17 kw generator, water softener 2021, 1 ac unit 2019. Featuring privacy all in a lovely community. Conveniently located, this home provides easy access to the township pool, Makefield Highlands golf course, Garden of Reflection Memorial Park, shopping, recreational facilities and is ideal for commuting via interstate 95/295 or route 1 to either downtown Philly, Trenton/Hamilton train stations, NYC or Jersey. The home is even walking distance to the canal towpath for lovely nature walks. 2021-09-22

    This property is off market, which means it's not currently listed for sale or rent on Zillow. This may be different from what's available on other websites or public sources.

    Facts & features

    Interior

    Bedrooms & bathrooms
    • Bedrooms: 4
    • Bathrooms: 3
    Heating
    • Forced air, Gas
    Cooling
    • Central
    Appliances
    • Included: Dishwasher, Dryer, Garbage disposal
    Features
    • Floor Plan - Open, Master Bath(s), CeilngFan(s), Kitchen - Gourmet, Kitchen - Eat-In, Family Room Off Kitchen, Kitchen - Island, Stall Shower, Attic, Pantry
    • Flooring: Hardwood
    • Has fireplace: Yes
    • Fireplace features: wood stove
    Interior area
    • Total interior livable area: 3,622 sqft

    Property

    Parking
    • Total spaces: 2
    • Parking features: Garage - Attached
    Features
    • Exterior features: Wood
    Lot
    • Size: 0.54 Acres
    Details
    • Parcel number: 20028081

    Construction

    Type & style
    • Home type: SingleFamily
    Materials
    • Frame
    Condition
    • Year built: 1998

    Community & HOA

    Location
    • Region: Yardley

    Financial & listing details

    • Price per square foot: $319/sqft
    • Tax assessed value: $720,239
    • Annual tax amount: $14,859

    Price history

    DateEventPrice
    10/22/2021Sold$800,000+0%$221/sqft
    Source: Bright MLS #PABU2007520 Report a problem
    9/21/2021Pending sale$799,900$221/sqft
    Source: Berkshire Hathaway HomeServices Fox & Roach, REALTORS #PABU2007520 Report a problem
    9/21/2021Contingent$799,900$221/sqft
    Source: Bright MLS #PABU2007520 Report a problem
    9/14/2021Listed for sale$799,900+14.8%$221/sqft
    Source: Bright MLS #PABU2007520 Report a problem
    4/9/2019Sold$697,000-0.4%$192/sqft
    Source: Public Record Report a problem
    3/15/2019Pending sale$699,900$193/sqft
    Source: Keller Williams Real Estate #PABU307564 Report a problem
    2/3/2019Listed for sale$699,900$193/sqft
    Source: KW Real Estate-Newtown #PABU307564 Report a problem
    9/12/2018Listing removed$699,900$193/sqft
    Source: Keller Williams Real Estate #1002078852 Report a problem
    7/21/2018Listed for sale$699,900+84.2%$193/sqft
    Source: KW Real Estate-Newtown #1002078852 Report a problem
    1/8/1999Sold$380,000$105/sqft
    Source: Public Record Report a problem

    Public tax history

    YearProperty taxesTax assessment
    2025$14,859 +0.8%$59,780
    2024$14,745 +9.7%$59,780
    2023$13,445 +2.2%$59,780
    2022$13,154 +1.6%$59,780
    2021$12,945 $59,780
    2020$12,945 +3.8%$59,780
    2018$12,465 +4.4%$59,780
    2017$11,939 $59,780
    2016$11,939 $59,780
    2015-- $59,780
    2014-- $59,780
    2013-- $59,780
    2012-- $59,780
    2011-- $59,780 -14.6%
    2010-- $70,000
    2009-- $70,000
    2008-- $70,000
    2007-- $70,000
    2006-- $70,000
    2005-- $70,000 +300%
    2004-- $17,500
    2003-- $17,500
    2002-- $17,500
    2000-- $17,500
    Find assessor info on the county website

    Neighborhood: 19067

    Nearby schools

    GreatSchools rating
    Schools provided by the listing agent
    • High: PENNSBURY
    • District: Pennsbury

    Source: The MLS. This data may not be complete. We recommend contacting the local school district to confirm school assignments for this home.

    Get a cash offer in 3 minutes
    Find out how much your home could sell for in as little as 3 minutes with a no-obligation cash offer.
    Estimated market value
    $1,154,900
    Get a cash offer in 3 minutes
    Find out how much your home could sell for in as little as 3 minutes with a no-obligation cash offer.
    Estimated market value
    $1,154,900