MOTIVATED SELLERS!
21-Year Old Custom Built One Owner Home!
Potential buyers must have pre-approval from bank. Shown by appointment only.
Located in the established, quiet Honeysuckle Estates neighborhood in Lawrenceburg, only six miles from I-64 in Frankfort. The Martha Layne Collins BG parkway is 10 miles down 127.
This 3-bedroom, 3-bath ranch offers a finished basement awaiting your designs for extra living space. The entrance way and dining room boast 10-foot ceilings with beautiful chandeliers. The living room has a triple-tray ceiling and provides views to the large backyard.
Patio doors and windows, in both the living room and primary suite, provide lots of natural sunlight. Skylights in the upstairs bathrooms add additional brightness.
The primary suite features a triple tray ceiling, gas fireplace, with a private bath, double sink vanity, jacuzzi tub and a remodeled ceramic tiled shower (June 2025) plus a walk-in closet. This suite is separate from the 2 secondary bedrooms, which have a Jack and Jill bathroom.
The oversized backyard deck faces a tree-lined fencerow with no view of neighbors. A shed, perfect for your lawnmower and other yard essentials, remains with the lot.
The 2-car garage and front porch were recently epoxy-coated. The entire driveway was resurfaced Sept 2025. The insulated attic is easily accessible via the garage.
SCHEDULE YOUR SHOWING and Make This Home Your Own!
Sold for $420,000
$420,000
1289 Denney Dr, Lawrenceburg, KY 40342
3beds
3,480sqft
SingleFamily
Built in 2004
0.63 Acres Lot
$428,000 Zestimate®
$121/sqft
$2,726 Estimated rent
Home value
$428,000
Estimated sales range
Not available
$2,726/mo
Zestimate® history
Owner options
List your home for rent
$2,726/mo
Rent Zestimate®
Find your next renter with Zillow Rental Manager. Plus, with online applications, you can quickly screen prospective tenants – for free.
$2,726/mo
Rent Zestimate®
Refinance and save
$2,567/mo
Est. payment
Refinancing to a lower rate could help reduce your monthly payments and save thousands over the life of the loan.
$2,567/mo
Est. payment
Explore your selling options
Work with a Zillow partner agent
Leverage their expertise and Zillow's premium Showcase listings to get your home seen by more buyers.
Get startedList with your own agent
Get your home in front of millions of buyers by listing it on Zillow.
Learn how to do itSell it yourself
Take full control of how buyers see your home on Zillow by listing For Sale by Owner (FSBO).
List your homeWhat's special
Triple-tray ceilingGas fireplaceTree-lined fencerowBeautiful chandeliersFront porchLots of natural sunlightOversized backyard deck
Facts & features
Interior
Bedrooms & bathrooms
- Bedrooms: 3
- Bathrooms: 3
- Full bathrooms: 3
Heating
- Forced air, Gas
Cooling
- Central
Appliances
- Included: Dishwasher, Dryer, Garbage disposal, Microwave, Range / Oven, Refrigerator, Washer
Features
- Flooring: Tile, Carpet, Laminate
- Basement: Finished
- Has fireplace: Yes
Interior area
- Total interior livable area: 3,480 sqft
Property
Parking
- Total spaces: 2
- Parking features: Garage - Attached, Off-street
Features
- Exterior features: Vinyl, Brick
- Has view: Yes
- View description: None
Lot
- Size: 0.63 Acres
Details
- Parcel number: 434F41
Construction
Type & style
- Home type: SingleFamily
Materials
- Frame
- Foundation: Concrete
- Roof: Composition
Condition
- Year built: 2004
Community & HOA
Location
- Region: Lawrenceburg
Financial & listing details
- Price per square foot: $121/sqft
- Tax assessed value: $217,000
- Annual tax amount: $2,232
Price history
| Date | Event | Price |
|---|---|---|
| 11/5/2025 | Sold | $420,000-4.2%$121/sqft |
Source: Public Record Report a problem | ||
| 9/10/2025 | Listed for sale | $438,500$126/sqft |
Source: Owner Report a problem | ||
Public tax history
| Year | Property taxes | Tax assessment |
|---|---|---|
| 2024 | $2,232 +8.7% | $217,000 +10.2% |
| 2023 | $2,054 -2.1% | $197,000 |
| 2022 | $2,098 -2.3% | $197,000 |
| 2021 | $2,147 -2.3% | $197,000 |
| 2020 | $2,198 +4.9% | $197,000 +6.5% |
| 2019 | $2,096 | $185,000 |
| 2018 | $2,096 +0.9% | $185,000 |
| 2017 | $2,077 +3% | $185,000 |
| 2016 | $2,016 +2.8% | $185,000 |
| 2015 | $1,961 +2.8% | $185,000 |
| 2014 | $1,907 +1.5% | $185,000 |
| 2013 | $1,880 | $185,000 |
| 2010 | -- | $185,000 |
Find assessor info on the county website
Neighborhood: 40342
Nearby homes
- $349,200-- bd-- ba1.7k sqft1293 Denney Dr, Lawrenceburg, KY 40342Off Market
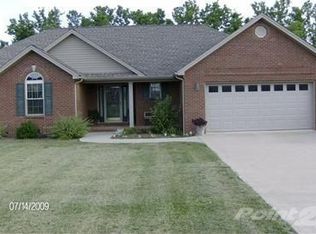
- $500,1003 bd3 ba3.1k sqft1285 Denney Dr, Lawrenceburg, KY 40342Off Market
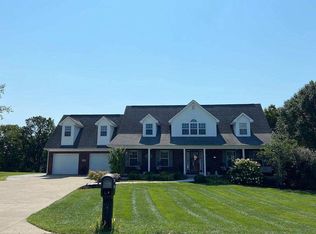
- $382,7003 bd2 ba1.8k sqft1286 Denney Dr, Lawrenceburg, KY 40342Off Market

- $362,1003 bd2 ba2.1k sqft1297 Denney Dr, Lawrenceburg, KY 40342Off Market
- $303,6003 bd2 ba1.9k sqft1301 Denny Dr, Lawrenceburg, KY 40342Off Market
- $367,800-- bd-- ba1.9k sqft1294 Denney Dr, Lawrenceburg, KY 40342Off Market
- $493,8004 bd3 ba3.4k sqft1281 Denney Dr, Lawrenceburg, KY 40342Off Market
- $372,0004 bd3 ba2k sqft1276 Denney Dr, Lawrenceburg, KY 40342Off Market
Nearby schools
GreatSchools rating
- NAAnderson County Early Childhood CenterGrades: PK-KDistance: 1.7 mi
- 7/10Anderson County Middle SchoolGrades: 6-8Distance: 2.5 mi
- 6/10Anderson County High SchoolGrades: 9-12Distance: 3.4 mi


Get pre-qualified for a loan
At Zillow Home Loans, we can pre-qualify you in as little as 5 minutes with no impact to your credit score.An equal housing lender. NMLS #10287.
Sell for more on Zillow
Get a Zillow Showcase℠ listing at no additional cost and you could sell for .
$428,000
2% more
+$8,560
With Zillow Showcase(estimated)
$436,560
- Kentucky
- Anderson County
- Lawrenceburg
- 40342
- 1289 Denney Dr
Nearby cities
Nearby zip codes
Other Lawrenceburg Topics
