Skip main navigation
Closed
  • $845,000

    1289 Eagle Point Dr, Eagan, MN 55123

    5beds
    4,611sqft
    Single Family
    Built in 2014
    0.31 Acres Lot
    $845,600 Zestimate®
    $183/sqft
    $5,304 Estimated rent

    Home value

    $845,600

    $795,000 - $896,000

    $5,304/mo

    Zestimate® history
    Loading
    Loading...

    Owner options

    List your home for rent

    $5,304/mo

    Rent Zestimate®

    Find your next renter with Zillow Rental Manager. Plus, with online applications, you can quickly screen prospective tenants – for free.

    Learn more

    $5,304/mo

    Rent Zestimate®

    Refinance and save

    $5,519/mo

    Est. payment

    Refinancing to a lower rate could help reduce your monthly payments and save thousands over the life of the loan.

    See today's rates

    $5,519/mo

    Est. payment

    Explore your selling options

    Work with a Zillow partner agent

    Leverage their expertise and Zillow's premium Showcase listings to get your home seen by more buyers.

    Get started

    List with your own agent

    Get your home in front of millions of buyers by listing it on Zillow.

    Learn how to do it

    Sell it yourself

    Take full control of how buyers see your home on Zillow by listing For Sale by Owner (FSBO).

    List your home

    What's special

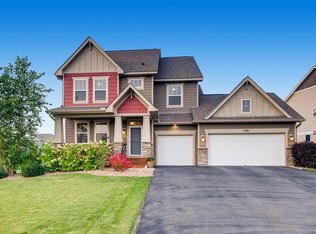
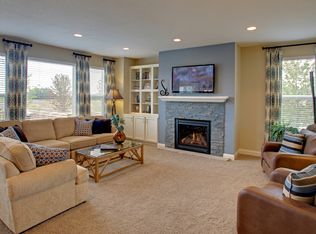
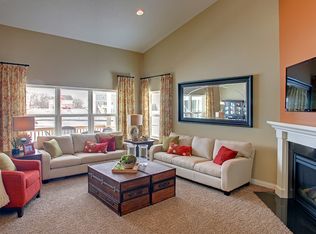
    Welcome to this stunning two-story in sought-after Eagan, ideally situated near the neighborhood pool. Built in 2014, this thoughtfully upgraded 5-bedroom, 6-bath home blends timeless craftsman curb appeal — featuring stacked stone accents and dual-tone siding — with a bold, designer interior that sets it apart. Rich hardwood floors flow throughout the main level, where a dramatic navy accent wall with geometric board-and-batten detail anchors the great room. A two-sided gas fireplace serves both the living area and dining room, the latter finished in striking dark wainscoting with a white surround. Electric shades add a modern touch. The gourmet kitchen impresses with white raised-panel cabinetry, granite counters, stainless appliances, and pendant lighting over a bold island — with a convenient command center just steps away, perfect for keeping the household organized. Upstairs, four bedrooms, a huge open loft, and a conveniently located laundry room offer flexible and functional everyday living. A main-level ensuite provides a private retreat for guests. The finished walkout basement extends your living space with a gym, wet bar with wine fridge, and half bath. Outdoors, enjoy professionally landscaped grounds with pavers, composite deck, back patio, underground irrigation, and invisible fence — all backing to a generous yard. The heated and insulated four-stall garage is the ultimate bonus. Close proximity to Lebanon Hills Regional Park, MN Zoo, Mall of America, MSP International Airport, major freeways (HWY-77, 35E HWY-3). District 196 schools!

    Zillow last checked:

    Listing updated:

    Listed by:

    Sara Anderson 612-280-7983,

    Keller Williams Preferred Rlty

    Bought with:

    Denise P. Sjoberg

    Keller Williams Select Realty

    Source: NorthstarMLS as distributed by MLS GRID,MLS#: 7023388MLS Logo

    Facts & features

    Interior

    Bedrooms & bathrooms
    • Bedrooms: 5
    • Bathrooms: 6
    • Full bathrooms: 2
    • 3/4 bathrooms: 2
    • 1/2 bathrooms: 2
    Bedroom
    • Level: Upper
    • Area: 245 Square Feet
    • Dimensions: 14x17.5
    Bedroom 2
    • Level: Main
    • Area: 144 Square Feet
    • Dimensions: 12x12
    Bedroom 3
    • Level: Upper
    • Area: 156 Square Feet
    • Dimensions: 12x13
    Bedroom 4
    • Level: Upper
    • Area: 143 Square Feet
    • Dimensions: 11x13
    Bedroom 5
    • Level: Upper
    • Area: 132 Square Feet
    • Dimensions: 12x11
    Deck
    • Level: Main
    • Area: 192 Square Feet
    • Dimensions: 16X12
    Dining room
    • Level: Main
    • Area: 136.5 Square Feet
    • Dimensions: 10.5x13
    Exercise room
    • Level: Lower
    • Area: 212.75 Square Feet
    • Dimensions: 11.5x18.5
    Family room
    • Level: Lower
    • Area: 324 Square Feet
    • Dimensions: 18x18
    Informal dining room
    • Level: Main
    • Area: 189 Square Feet
    • Dimensions: 10.5x18
    Kitchen
    • Level: Main
    • Area: 210 Square Feet
    • Dimensions: 10.5x20
    Living room
    • Level: Main
    • Area: 288 Square Feet
    • Dimensions: 16x18
    Loft
    • Level: Upper
    • Area: 253.75 Square Feet
    • Dimensions: 14.5x17.5
    Mud room
    • Level: Main
    • Area: 49 Square Feet
    • Dimensions: 7x7
    Office
    • Level: Main
    • Area: 68.25 Square Feet
    • Dimensions: 10.5x6.5
    Recreation room
    • Level: Lower
    • Area: 188.5 Square Feet
    • Dimensions: 13x14.5
    Heating
    • Forced Air
    Cooling
    • Central Air, Zoned
    Appliances
    • Included: Cooktop, Dishwasher, Disposal, ENERGY STAR Qualified Appliances, Exhaust Fan, Humidifier, Gas Water Heater, Microwave, Range, Refrigerator, Stainless Steel Appliance(s), Wall Oven, Water Softener Owned, Wine Cooler
    • Laundry: Electric Dryer Hookup, Laundry Room, Sink, Upper Level, Washer Hookup
    Features
    • Basement: Drain Tiled,Finished,Concrete,Storage Space,Sump Pump,Walk-Out Access
    • Number of fireplaces: 2
    • Fireplace features: Double Sided, Family Room, Gas
    Interior area
    • Total structure area: 4,996
    • Total interior livable area: 4,611 sqft
    • Finished area above ground: 3,393
    • Finished area below ground: 1,218

    Property

    Parking
    • Total spaces: 4
    • Parking features: Attached, Asphalt, Garage Door Opener, Heated Garage, Insulated Garage, Storage, Tandem Garage
    • Attached garage spaces: 4
    • Has uncovered spaces: Yes
    Accessibility
    • Accessibility features: None
    Features
    • Levels: Two
    • Stories: 2
    • Patio & porch: Composite Decking, Covered, Deck, Front Porch, Patio, Porch
    • Has private pool: Yes
    • Pool features: In Ground, Heated, Shared
    • Fencing: Invisible
    Lot
    • Size: 0.31 Acres
    • Dimensions: 112 x 150 x 49 x 35 x 186
    Details
    • Foundation area: 1603
    • Parcel number: 101954003020
    • Zoning description: Residential-Single Family

    Construction

    Type & style
    • Home type: SingleFamily
    • Property subtype: Single Family
    Materials
    • Roof: Age Over 8 Years,Asphalt
    Condition
    • New construction: No
    • Year built: 2014

    Utilities & green energy

    • Gas: Natural Gas
    • Sewer: City Sewer/Connected
    • Water: City Water/Connected

    Community & neighborhood

    Location
    • Region: Eagan
    • Subdivision: Dakota Path

    HOA & financial

    HOA
    • Has HOA: Yes
    • HOA fee: $263 quarterly
    • Services included: Other, Professional Mgmt, Recreation Facility, Sanitation, Shared Amenities
    • Association name: Community Association Group
    • Association phone: 651-882-0400

    Price history

    DateEventPrice
    6/26/2026Sold$845,000+3.2%$183/sqft
    Source: NorthstarMLS as distributed by MLS GRID #7023388 Report a problem
    5/12/2026Pending sale$819,000$178/sqft
    Source: NorthstarMLS as distributed by MLS GRID #7023388 Report a problem
    4/23/2026Listed for sale$819,000+53.1%$178/sqft
    Source: NorthstarMLS as distributed by MLS GRID #7023388 Report a problem
    3/23/2015Sold$535,000-1.8%$116/sqft
    Source: Lake Superior Area Realtors as distributed by MLS GRID #2289822 Report a problem
    1/15/2015Price change$545,000-0.9%$118/sqft
    Source: D.R. Horton Report a problem
    11/11/2014Listed for sale$549,900$119/sqft
    Source: D.R. Horton Report a problem

    Public tax history

    YearProperty taxesTax assessment
    2024$10,170 +4.7%$855,100 +2.5%
    2023$9,718 +11.5%$834,400 +5.1%
    2022$8,716 +5.4%$794,100 +13.5%
    2021$8,270 -3.3%$699,500 -0.8%
    2020$8,548 +6.9%$705,100 +8.6%
    2019$8,000 $649,500 +2.6%
    2018$8,000 +8%$633,300 +16.8%
    2017$7,405 +15.8%$542,100 +2.4%
    2016$6,395 -2%$529,300 +0.7%
    2015$6,526 -0.1%$525,700 +1664.1%
    2014$6,531 $29,800

    Find assessor info on the county website

    Neighborhood: 55123

    Nearby schools

    GreatSchools rating
    Get a cash offer in 3 minutes
    Find out how much your home could sell for in as little as 3 minutes with a no-obligation cash offer.
    Estimated market value
    $845,600
    Get a cash offer in 3 minutes
    Find out how much your home could sell for in as little as 3 minutes with a no-obligation cash offer.
    Estimated market value
    $845,600