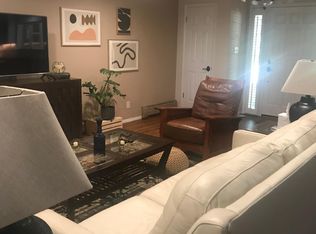
Welcome to this beautifully maintained, sprawling ranch in the highly desirable Fox Hill community of Longmont. Thoughtfully updated and designed for comfort, flexibility, and long-term living. From the moment you arrive, the curb appeal stands out with updated landscaping, new flatwork, and a welcoming exterior. Inside, the entry opens to a sitting room or den and a formal dining room filled with natural light and warm hardwood floors, creating an inviting first impression.The living room features rich hardwood flooring, a large fireplace, and French doors that lead directly to the covered patio, connecting indoor and outdoor living. The kitchen is both functional and beautiful with SS appliances, granite countertops, a tile accent backsplash, and hardwood floors. A large window over the sink fills the space with natural light, while the breakfast bar opens to a sunny breakfast nook overlooking the manicured lawn. A mudroom with its own exterior and garage access adds everyday convenience. The heated garage is an added bonus for Colorado seasons. The primary suite offers a peaceful retreat with large windows, ample natural light, and an ensuite bathroom featuring slate tile, a double vanity, plentiful storage, and a walk-in shower. Additional main-level bedrooms are well-sized and thoughtfully laid out.The finished basement expands the home's flexibility with space ideal for multi-generational living, a recreation room, a home office, or creative use. An additional non-conforming bedroom and bathroom complete the lower level, offering privacy and versatility. Recent updates include a new roof, new windows, new refrigerator, fresh paint in select areas, updated flatwork, and refreshed landscaping. Every improvement reflects pride of ownership and careful maintenance. Centrally located within Longmont's sought-after Fox Hill neighborhood, this home offers a balance of quiet residential living with easy access to daily conveniences, parks, and commuting routes.
Sold for $885,000
$885,000
1289 Fox Hill Dr, Longmont, CO 80504
4beds
3,812sqft
Single Family Residence
Built in 1977
0.34 Acres Lot
$872,900 Zestimate®
$232/sqft
$3,752 Estimated rent
Home value
$872,900
$812,000 - $934,000
$3,752/mo
Zestimate® history
Owner options
List your home for rent
$3,752/mo
Rent Zestimate®
Find your next renter with Zillow Rental Manager. Plus, with online applications, you can quickly screen prospective tenants – for free.
$3,752/mo
Rent Zestimate®
Refinance and save
$5,170/mo
Est. payment
Refinancing to a lower rate could help reduce your monthly payments and save thousands over the life of the loan.
$5,170/mo
Est. payment
Explore your selling options
Work with a Zillow partner agent
Leverage their expertise and Zillow's premium Showcase listings to get your home seen by more buyers.
Get startedList with your own agent
Get your home in front of millions of buyers by listing it on Zillow.
Learn how to do itSell it yourself
Take full control of how buyers see your home on Zillow by listing For Sale by Owner (FSBO).
List your homeWhat's special
Zillow last checked:
Listing updated:
Listed by:
Amy Neb 303-419-7320,
Dwellings Colorado Real Estate,
Chad Neb 303-419-8068,
Dwellings Colorado Real Estate
Bought with:
Reid Williams, 40027619
Structure Property Group LLC
Source: IRES as distributed by MLS GRID,MLS#: 1049589
Facts & features
Interior
Bedrooms & bathrooms
- Bedrooms: 4
- Bathrooms: 4
- Full bathrooms: 2
- 3/4 bathrooms: 1
- 1/2 bathrooms: 1
- Main level bathrooms: 3
Primary bedroom
- Description: Carpet
- Features: 3/4 Primary Bath
- Level: Main
- Area: 256 Square Feet
- Dimensions: 16 x 16
Kitchen
- Description: Wood
- Level: Main
- Area: 144 Square Feet
- Dimensions: 12 x 12
Laundry
- Description: Tile
- Level: Main
- Area: 120 Square Feet
- Dimensions: 12 x 10
Heating
- Forced Air
Cooling
- Central Air
Appliances
- Included: Electric Range, Dishwasher, Refrigerator, Microwave
Features
- Eat-in Kitchen, Separate Dining Room, Walk-In Closet(s)
- Windows: Window Coverings, Wood Frames
- Basement: Partially Finished
- Has fireplace: Yes
- Fireplace features: Gas
Interior area
- Total structure area: 2,556
- Total interior livable area: 3,812 sqft
- Finished area above ground: 2,556
Property
Parking
- Total spaces: 2
- Parking features: Attached
- Attached garage spaces: 2
- Details: Attached
Features
- Levels: One
- Stories: 1
Lot
- Size: 0.34 Acres
- Features: Corner Lot
Details
- Parcel number: R0061332
- Zoning: RES
- Special conditions: Private Owner
Construction
Type & style
- Home type: SingleFamily
- Architectural style: Colonial
- Property subtype: Single Family Residence
Materials
- Brick
- Roof: Tile
Condition
- New construction: No
- Year built: 1977
Utilities & green energy
- Sewer: Public Sewer
- Water: City
- Utilities for property: Natural Gas Available, Electricity Available, Cable Available, Satellite Avail, High Speed Avail
Community & HOA
Community
- Subdivision: Fox Hill
HOA
- Has HOA: No
- Services included: Common Amenities
Location
- Region: Longmont
Financial & listing details
- Price per square foot: $232/sqft
- Tax assessed value: $939,200
- Annual tax amount: $5,809
- Date on market: 1/14/2026
- Listing terms: Cash,Conventional,FHA,VA Loan
- Exclusions: Seller's personal property and staging items.
- Electric utility on property: Yes
Price history
| Date | Event | Price |
|---|---|---|
| 3/12/2026 | Sold | $885,000-2.7%$232/sqft |
Source:  IRES as distributed by MLS GRID #1049589 Report a problem IRES as distributed by MLS GRID #1049589 Report a problem | ||
| 2/12/2026 | Pending sale | $910,000$239/sqft |
Source:  REcolorado as distributed by MLS GRID #IR1049589 Report a problem REcolorado as distributed by MLS GRID #IR1049589 Report a problem | ||
| 1/16/2026 | Listed for sale | $910,000+55.6%$239/sqft |
Source: IRES as distributed by MLS GRID #1049589 Report a problem | ||
| 8/31/2017 | Sold | $585,000-0.7%$153/sqft |
Source: IRES as distributed by MLS GRID #825412 Report a problem | ||
| 8/1/2017 | Pending sale | $589,000$155/sqft |
Source: Longmont #825412 Report a problem | ||
| 7/14/2017 | Price change | $589,000-1.8%$155/sqft |
Source: Longmont #825412 Report a problem | ||
| 7/5/2017 | Listed for sale | $600,000+43.2%$157/sqft |
Source: Keller Williams 1st Realty #825412 Report a problem | ||
| 3/16/2006 | Sold | $419,000+35.1%$110/sqft |
Source: Public Record Report a problem | ||
| 7/17/1998 | Sold | $310,100$81/sqft |
Source: Public Record Report a problem | ||
Public tax history
| Year | Property taxes | Tax assessment |
|---|---|---|
| 2025 | $5,809 +1.4% | $58,700 -8.9% |
| 2024 | $5,730 +25.8% | $64,414 -1% |
| 2023 | $4,553 -1.3% | $65,038 +41.4% |
| 2022 | $4,612 +11% | $46,009 -11.4% |
| 2021 | $4,154 | $51,909 +21.4% |
| 2020 | $4,154 +10.1% | $42,764 |
| 2019 | $3,774 | $42,764 +7.6% |
| 2018 | $3,774 | $39,730 -9.5% |
| 2017 | $3,774 +7.6% | $43,923 +19.7% |
| 2016 | $3,506 +4.9% | $36,679 +26.1% |
| 2015 | $3,341 +23% | $29,078 |
| 2014 | $2,716 -5.7% | $29,078 |
| 2013 | $2,879 +6.8% | $29,078 -6.3% |
| 2012 | $2,697 -2.4% | $31,044 |
| 2011 | $2,762 +1.8% | -- |
| 2010 | $2,712 +12.3% | $32,080 |
| 2009 | $2,414 +17.1% | $32,080 -2.9% |
| 2008 | $2,062 -17.4% | $33,050 +4.4% |
| 2007 | $2,498 -1.8% | $31,660 -17.1% |
| 2006 | $2,543 -3.9% | $38,210 |
| 2005 | $2,647 +1.2% | $38,210 -4.5% |
| 2004 | $2,616 +7.6% | $40,020 |
| 2003 | $2,432 +10.5% | $40,020 +24.7% |
| 2002 | $2,200 | $32,090 -90.8% |
| 2001 | -- | $350,700 |
Find assessor info on the county website
Neighborhood: Kensington
Nearby homes
- $837,4004 bd3 ba3.6k sqft1279 Fox Hill Dr, Longmont, CO 80504Off Market
- $735,0004 bd4 ba4.9k sqft478 Greenwood Ln, Longmont, CO 80504Off Market
- $792,0005 bd3 ba4.1k sqft468 Greenwood Ln, Longmont, CO 80504Off Market
- $742,5005 bd5 ba3.7k sqft5001 Fox Hill Dr, Longmont, CO 80504Off Market
- $625,0005 bd2 ba3.1k sqft1269 Fox Hill Dr, Longmont, CO 80504Off Market
- $1,052,8004 bd4 ba5k sqft1278 Fox Hill Dr, Longmont, CO 80504Off Market
- $1,068,1004 bd3 ba5.1k sqft1288 Fox Hill Dr, Longmont, CO 80504Off Market
- $765,6004 bd3 ba3.5k sqft458 Greenwood Ln, Longmont, CO 80504Off Market
Nearby schools
GreatSchools rating
- 5/10Rocky Mountain Elementary SchoolGrades: PK-5Distance: 0.5 mi
- 5/10Trail Ridge Middle SchoolGrades: 6-8Distance: 0.9 mi
- 5/10Skyline High SchoolGrades: 9-12Distance: 1.3 mi
Schools provided by the listing agent
- Elementary: Fall River
- Middle: Trail Ridge
- High: Skyline
Source: IRES as distributed by MLS GRID. This data may not be complete. We recommend contacting the local school district to confirm school assignments for this home.
Get a cash offer in 3 minutes
Find out how much your home could sell for in as little as 3 minutes with a no-obligation cash offer.
Estimated market value
$872,900
Get a cash offer in 3 minutes
Find out how much your home could sell for in as little as 3 minutes with a no-obligation cash offer.
Estimated market value
$872,900
- Colorado
- Boulder County
- Longmont
- 80504
- Kensington
- 1289 Fox Hill Dr
Nearby cities
Nearby neighborhoods
Nearby zip codes
Other Longmont Topics
