$10,000 flooring credit with acceptable offer. Impressive features of the property include 2024 A/C replacement, new front door and all interior doors replaced with 6-panel doors and matte black hardware, updated full bath and 1/2 bath, newer appliances and more. The home is situated on an oversized - corner lot in the heart of Clearwater. The backyard is private with a white PVC fence also featuring a large shed atop pavers and a screened 130 sq ft lanai with ceiling fan. The oversized driveway adorns fresh paint adding great curb appeal and can accommodate 6 cars with the exterior freshly painted in 2024. The inside has also been freshly painted and all carpet removed allowing you to choose the flooring of your choice. True split floor plan with larger than normal bedrooms for this size home. Electrical panel was replaced in recent years and a 4 point inspection was completed to allow the current owner to button up any deficiencies. NO FLOOD INSURANCE REQUIRED and is less than 15 minutes to the sandy white Gulf Beaches. 2 blocks to Gulf to Bay and easy access to all airports, north county, south county and Tampa. Overall, it offers a combination of comfort, convenience, and value.
Sold for $365,000
Street View
$365,000
1289 FRUITLAND AVENUE, CLEARWATER, FL 33764
3beds
1,231sqft
Single Family Residence
Built in 1962
8,002 Square Feet Lot
$373,100 Zestimate®
$297/sqft
$2,467 Estimated rent
Home value
$373,100
$351,000 - $395,000
$2,467/mo
Zestimate® history
Owner options
List your home for rent
$2,467/mo
Rent Zestimate®
Find your next renter with Zillow Rental Manager. Plus, with online applications, you can quickly screen prospective tenants – for free.
$2,467/mo
Rent Zestimate®
Refinance and save
$2,570/mo
Est. payment
Refinancing to a lower rate could help reduce your monthly payments and save thousands over the life of the loan.
$2,570/mo
Est. payment
Explore your selling options
Work with a Zillow partner agent
Leverage their expertise and Zillow's premium Showcase listings to get your home seen by more buyers.
Get startedList with your own agent
Get your home in front of millions of buyers by listing it on Zillow.
Learn how to do itSell it yourself
Take full control of how buyers see your home on Zillow by listing For Sale by Owner (FSBO).
List your homeWhat's special
Fresh paintLarger than normal bedroomsNewer appliancesCeiling fanOversized - corner lotTrue split floor planOversized driveway
Zillow last checked:
Listing updated:
Listed by:
Cindy Hoover 727-492-4042,
RE/MAX REALTEC GROUP INC 727-789-5555
Bought with:
Geert Benoot, 3239823
BENOOT REALTY
Source: Stellar MLS,MLS#: U8236030 Originating MLS: Pinellas Suncoast
Originating MLS: Pinellas Suncoast
Facts & features
Interior
Bedrooms & bathrooms
- Bedrooms: 3
- Bathrooms: 2
- Full bathrooms: 1
- 1/2 bathrooms: 1
Rooms
- Room types: Utility Room
Primary bedroom
- Features: Built-in Closet
- Level: First
- Dimensions: 11.4x14.5
Bedroom 2
- Features: Built-in Closet
- Level: First
- Dimensions: 10x14.5
Bedroom 3
- Features: Built-in Closet
- Level: First
- Dimensions: 10.3x11
Dining room
- Level: First
- Dimensions: 7.8x8
Kitchen
- Level: First
- Dimensions: 12.1x9
Laundry
- Level: First
- Dimensions: 11.7x8.4
Living room
- Level: First
- Dimensions: 11.6x20.2
Heating
- Electric, Heat Pump
Cooling
- Central Air
Appliances
- Included: Oven, Cooktop, Dishwasher, Disposal, Dryer, Electric Water Heater, Microwave, Refrigerator, Washer
- Laundry: Inside, Laundry Room
Features
- Ceiling Fan(s), Solid Surface Counters, Split Bedroom, Thermostat
- Flooring: Concrete, Terrazzo
- Doors: French Doors
- Has fireplace: No
- Common walls with other units/homes: Corner Unit
Interior area
- Total structure area: 1,397
- Total interior livable area: 1,231 sqft
Property
Parking
- Parking features: Parking Pad
- Has uncovered spaces: Yes
Features
- Levels: One
- Stories: 1
- Patio & porch: Front Porch, Rear Porch, Screened
- Exterior features: Lighting, Private Mailbox, Storage
- Fencing: Vinyl
Lot
- Size: 8,002 Square Feet
- Dimensions: 80 x 100
- Features: Corner Lot, Level, Oversized Lot, Above Flood Plain
Details
- Additional structures: Shed(s)
- Parcel number: 192916923400060150
- Zoning: 0110
- Special conditions: None
Construction
Type & style
- Home type: SingleFamily
- Architectural style: Contemporary,Florida
- Property subtype: Single Family Residence
Materials
- Block, Concrete
- Foundation: Slab
- Roof: Shingle
Condition
- New construction: No
- Year built: 1962
Utilities & green energy
- Sewer: Public Sewer
- Water: Public
- Utilities for property: BB/HS Internet Available, Cable Available, Electricity Connected, Public, Sewer Connected, Street Lights, Water Connected
Green energy
- Energy efficient items: HVAC, Thermostat, Water Heater
Community & HOA
Community
- Pet fee: $0 monthly
- Subdivision: TROPIC HILLS
HOA
- Has HOA: No
Location
- Region: Clearwater
Financial & listing details
- Price per square foot: $297/sqft
- Tax assessed value: $308,720
- Annual tax amount: $3,164
- Date on market: 3/26/2024
- Cumulative days on market: 2 days
- Listing terms: Cash,Conventional,Trade,FHA,VA Loan
- Ownership: Fee Simple
- Total actual rent: 0
- Electric utility on property: Yes
- Road surface type: Paved
Price history
| Date | Event | Price |
|---|---|---|
| 4/30/2024 | Sold | $365,000-2.7%$297/sqft |
Source:  Stellar MLS #U8236030 Report a problem Stellar MLS #U8236030 Report a problem | ||
| 3/28/2024 | Pending sale | $375,000$305/sqft |
Source: Stellar MLS #U8236030 Report a problem | ||
| 3/26/2024 | Listed for sale | $375,000+750.3%$305/sqft |
Source: Stellar MLS #U8236030 Report a problem | ||
| 6/17/2021 | Sold | $44,100-76.7%$36/sqft |
Source: Public Record Report a problem | ||
| 4/6/2020 | Sold | $189,500$154/sqft |
Source: Public Record Report a problem | ||
Public tax history
| Year | Property taxes | Tax assessment |
|---|---|---|
| 2025 | $5,155 +58.8% | $308,720 +44.5% |
| 2024 | $3,247 +2.6% | $213,674 +3.5% |
| 2023 | $3,164 +3.2% | $206,419 +3% |
| 2022 | $3,066 +24.7% | $200,407 +22.8% |
| 2021 | $2,459 -22.6% | $163,214 +10.3% |
| 2020 | $3,175 +11.5% | $148,036 +10% |
| 2019 | $2,848 | $134,578 +4.5% |
| 2018 | $2,848 +9.5% | $128,760 +6% |
| 2017 | $2,602 +19.1% | $121,512 +7.1% |
| 2016 | $2,185 +7.5% | $113,446 +9.9% |
| 2015 | $2,034 +13.1% | $103,188 +19.6% |
| 2014 | $1,798 +10.1% | $86,305 +13.6% |
| 2013 | $1,633 +1.7% | $75,966 +1.6% |
| 2012 | $1,606 | $74,759 -7.6% |
| 2011 | -- | $80,950 -8.3% |
| 2010 | -- | $88,314 -16.9% |
| 2009 | -- | $106,286 -21.2% |
| 2008 | $2,744 | $134,800 -5.9% |
| 2007 | -- | $143,200 +28.3% |
| 2005 | -- | $111,600 +16.7% |
| 2004 | $2,196 +14.7% | $95,600 +15.3% |
| 2003 | $1,914 +17.4% | $82,900 +13.6% |
| 2002 | $1,631 | $73,000 +3.4% |
| 2001 | $1,631 +18% | $70,600 +17.5% |
| 2000 | $1,382 | $60,100 |
Find assessor info on the county website
Neighborhood: Tropic Hills
Nearby homes
- $391,7003 bd2 ba1.3k sqft1283 Fruitland Ave, Clearwater, FL 33764Off Market
- $375,2002 bd1 ba1.1k sqft1292 Everglades Ave, Clearwater, FL 33764Off Market
- $269,800-- bd2 ba1.1k sqft1284 Everglades Ave, Clearwater, FL 33764Off Market
- $339,5002 bd1 ba1.1k sqft1277 Fruitland Ave, Clearwater, FL 33764Off Market
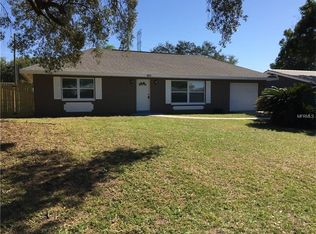
- $321,400-- bd2 ba1.2k sqft2477 Brentwood Dr, Clearwater, FL 33764Off Market
- $411,0003 bd2 ba1.2k sqft1288 Fruitland Ave, Clearwater, FL 33764Off Market
- $314,7002 bd2 ba1.4k sqft2475 Brentwood Dr, Clearwater, FL 33764Off Market
- $371,0002 bd2 ba1.1k sqft1282 Fruitland Ave, Clearwater, FL 33764Sold
Nearby schools
GreatSchools rating
- 7/10Belcher Elementary SchoolGrades: PK-5Distance: 1.5 mi
- 6/10Oak Grove Middle SchoolGrades: 6-8Distance: 0.8 mi
- 5/10Clearwater High SchoolGrades: 9-12Distance: 1.5 mi
Schools provided by the listing agent
- Elementary: Belcher Elementary-PN
- Middle: Oak Grove Middle-PN
- High: Clearwater High-PN
Source: Stellar MLS. This data may not be complete. We recommend contacting the local school district to confirm school assignments for this home.
Get a cash offer in 3 minutes
Find out how much your home could sell for in as little as 3 minutes with a no-obligation cash offer.
Estimated market value
$373,100
Get a cash offer in 3 minutes
Find out how much your home could sell for in as little as 3 minutes with a no-obligation cash offer.
Estimated market value
$373,100
- Florida
- Pinellas County
- Clearwater
- 33764
- Tropic Hills
- 1289 FRUITLAND AVENUE
Nearby cities
Nearby neighborhoods
Nearby zip codes
Other Clearwater Topics
