Skip main navigation
Pending
  • $800,000

    1289 Gerri Ct, Arbor Vitae, WI 54568

    4beds
    2,422sqft
    : 
    Loading
    Get pre-qualified
    Single Family Residence
    Built in 2006
    3.22 Acres Lot
    $769,000 Zestimate®
    $330/sqft
    $-- HOA

    What's special

    Wet barDramatic floor-to-ceiling stone fireplaceOutdoor patioStainless steel appliances
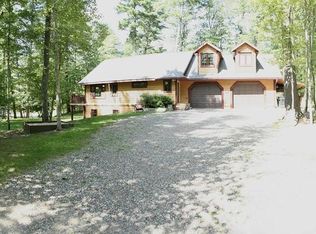
    3.22 acres and 150 feet of sandy frontage on crystal clear, no-wake Little Bass Lake. This 4 bedroom, 3 bath log home offers the kind of setting and features that make every day feel like a getaway. The 3+ car heated garage includes upstairs space and abundant extra storage, giving you room for vehicles, lake gear, and more. Inside, the home blends rustic character with upscale comfort, from the cedar and ash kitchen cabinetry to the stainless steel appliances and the dramatic floor-to-ceiling stone fireplace. If you love log homes, this one delivers the warmth and atmosphere you are looking for. Little Bass Lake is known for clear water, great swimming, excellent bass and panfish fishing, and depths reaching approximately 45 feet. The long, level yard creates the perfect space for lakeside fun, and the property is set up for making memories with an outdoor patio, playground, fort, and storage shed for all your lake toys. The lower level adds even more living space with a large family room, wet bar, 4th bedroom with egress window, full bath, and a small office or bonus storage area. All of this, just minutes from town.
    74 days
    |
    1,150
    |
    41
    |

    Zillow last checked:

    Listing updated:

    Listed by:

    THE BIRD TEAM 715-439-0111,

    FIRST WEBER - MINOCQUA

    Source: GNMLS,MLS#: 216609MLS Logo

      Facts & features

      Interior

      Bedrooms & bathrooms
      • Bedrooms: 4
      • Bathrooms: 3
      • Full bathrooms: 3
      Primary bedroom
      • Level: First
      • Dimensions: 12'4x12'11
      Bedroom
      • Level: Second
      • Dimensions: 11'4x14'7
      Bedroom
      • Level: Basement
      • Dimensions: 11x11'11
      Bedroom
      • Level: Second
      • Dimensions: 11'4x14'5
      Bathroom
      • Level: First
      Bathroom
      • Level: Basement
      Bathroom
      • Level: Second
      Dining room
      • Level: First
      • Dimensions: 10'9x10
      Entry foyer
      • Level: First
      • Dimensions: 6'7x9'4
      Family room
      • Level: Basement
      • Dimensions: 16'4x26
      Kitchen
      • Level: First
      • Dimensions: 11'8x9'6
      Laundry
      • Level: Basement
      • Dimensions: 14'10x9'11
      Living room
      • Level: First
      • Dimensions: 16'7x18'10
      Office
      • Level: Basement
      • Dimensions: 5'11x5'11
      Heating
      • Forced Air, Natural Gas
      Cooling
      • Central Air
      Appliances
      • Included: Dryer, Dishwasher, Electric Oven, Electric Range, Electric Water Heater, Microwave, Refrigerator, Washer
      • Laundry: Washer Hookup, In Basement
      Features
      • Wet Bar, Ceiling Fan(s), Cathedral Ceiling(s), High Ceilings, Bath in Primary Bedroom, Cable TV, Vaulted Ceiling(s)
      • Flooring: Carpet
      • Basement: Egress Windows,Finished
      • Attic: None
      • Number of fireplaces: 1
      • Fireplace features: Stone
      Interior area
      • Total structure area: 2,422
      • Total interior livable area: 2,422 sqft
      • Finished area above ground: 1,697
      • Finished area below ground: 725

      Property

      Parking
      • Total spaces: 3
      • Parking features: Garage
      • Garage spaces: 3
      • Has uncovered spaces: Yes
      Features
      • Patio & porch: Deck, Open
      • Exterior features: Landscaping, Other, Paved Driveway
      • On waterfront: Yes
      • Waterfront features: Shoreline - Sand
      • Body of water: LITTLE BASS
      • Frontage length: 150,150
      Lot
      • Size: 3.22 Acres
      • Features: Dead End, Private, Secluded, Wooded
      Details
      • Parcel number: 21942006
      • Zoning description: General Business

      Construction

      Type & style
      • Home type: SingleFamily
      • Architectural style: Chalet/Alpine
      • Property subtype: Single Family Residence
      Materials
      • Log, Log Siding
      • Foundation: Block
      • Roof: Metal
      Condition
      • Year built: 2006

      Utilities & green energy

      • Electric: Circuit Breakers
      • Sewer: County Septic Maintenance Program - Yes
      • Water: Drilled Well
      • Utilities for property: Cable Available

      Community & HOA

      Community
      • Subdivision: Tuckaway Estates
      Location
      • Region: Arbor Vitae

      Financial & listing details

      • Price per square foot: $330/sqft
      • Tax assessed value: $374,800
      • Annual tax amount: $3,931
      • Date on market: 4/23/2026
      • Ownership: Fee Simple
      • Road surface type: Paved

        Estimated market value

        $769,000

        $731,000 - $807,000

        $3,185/mo

        Price history

        DateEventPrice
        6/25/2026Pending sale$800,000$330/sqft
        Source: GNMLS #216609 Report a problem
        4/23/2026Listed for sale$800,000+97%$330/sqft
        Source: GNMLS #216609 Report a problem
        10/4/2019Sold$406,000-3.1%$168/sqft
        Source: GNMLS #179038 Report a problem
        8/25/2019Price change$419,000+5%$173/sqft
        Source: EXP REALTY, LLC #179038 Report a problem
        6/19/2019Listed for sale$399,000+23.9%$165/sqft
        Source: EXP REALTY, LLC #179038 Report a problem
        12/22/2009Sold$322,000$133/sqft
        Source: Public Record Report a problem

        Public tax history

        YearProperty taxesTax assessment
        2024$3,942 -2.7%$374,800
        2023$4,053 +9.3%$374,800
        2022$3,709 -9.2%$374,800
        2021$4,083 -1%$374,800
        2020$4,124 +2.5%$374,800
        2019$4,023 +15%$374,800
        2018$3,498 +4.4%--
        2017$3,350 -5%$334,100 -8.1%
        2016$3,528 +1.1%$363,500
        2015$3,490 -1.9%$363,500
        2014$3,557 -7.2%$363,500
        2013$3,831 $363,500

        Find assessor info on the county website

        Monthly payment

        Est. payment

        Payment breakdown

        Explore the cost of this home by adjusting the details. Changes won't be saved.
        All calculations are estimates and provided by Zillow, Inc. for informational purposes only. Actual amounts may vary.
        HOA fees may include property taxes on listings classified as Co-Ops. Contact the listing agent and/or owner for fee details.
        Mortgage interest rates are dependent on a number of factors, including credit score, down payment, and repayment length. Interest rate data provided by Zillow Group Marketplace, Inc. as of 1/1/1970 from various mortgage lenders with which we have lead or other similar arrangements; the Estimated Payment is an average of those rates.
        See how much you could borrow to make a competitive offer.

        Climate risks

        Neighborhood: 54568

        Getting around

        11 / 100
        Car-Dependent
        44 / 100
        Somewhat Bikeable

        Nearby schools

        GreatSchools rating
        Schools provided by the listing agent
        • Elementary: ON Arbor Vitae-Woodruff
        • High: ON Lakeland Union

        Source: GNMLS. This data may not be complete. We recommend contacting the local school district to confirm school assignments for this home.

        A local agent can set up tours, give advice and negotiate with sellers.

        Browse local experts

        Similar homes

        Skip to the end of the carouselSkip to the beginning of the carousel