Beautiful Custom-Built, 3Bd/2Ba/1,1779 Sq Ft Brick Ranch on PRIME 3-acre lot in Danville Schools! Country living within a small, cul-de-sac neighborhood that includes a beautiful shared mini lake/pond! Where else can you find this kind of greenspace, view, & your own private oasis of water?! Brand NEW home interior finishes include: Luxury vinyl tile (LVT), carpet, fresh paint in every room, all new Smart stainless steel kitchen appliances (all stay!), & a new water softener! Smart A/C system only 1-year old (can be controlled by phone); roof is less than 5 years old & furnace is newer, too. A sprawling green lawn, beautifully maintained landscaping, and a long driveway accommodate all your guests & speak to the home's curb appeal. A covered front porch opens into a spacious home entry w/ceramic tile flooring. Just off the entry is a home office area complete with French doors; could easily be converted for use as formal dining room, den, or play room. The Great Room features beautiful tray ceilings, so much natural light with lake views, & plenty of space for all your furniture. The eat-in kitchen has been updated w/all new Smart SS appliances and offers lots of cabinet, storage, & pantry space. The breakfast room has door leading to the back patio. The primary bedroom is so spacious & features more tray ceilings & a primary en suite w/dbl vanities, bathtub, separate shower, & WIC. Each additional bedroom has great closet space & move-in ready. A concrete patio offers outdoor living/entertaining space overlooking the spacious backyard. And the sprawling 3-acre lot extends to fence on the other side of the lake which is shared by just a few homeowners/neighbors. Located just outside the heart of downtown Danville with quick & easy access to Danville Schools, restaurants, grocery stores, & shopping and only a short drive to nearby Avon & I-465. Don't miss your chance to call this piece of Indiana paradise your home! no mini barn, belongs to neighbor.
Sold
$405,000
1289 Heather Brooke Ln, Danville, IN 46122
3beds
1,779sqft
Residential, Single Family Residence
Built in 2004
3.04 Acres Lot
$412,200 Zestimate®
$228/sqft
$1,997 Estimated rent
Home value
$412,200
$375,000 - $449,000
$1,997/mo
Zestimate® history
Owner options
List your home for rent
$1,997/mo
Rent Zestimate®
Find your next renter with Zillow Rental Manager. Plus, with online applications, you can quickly screen prospective tenants – for free.
$1,997/mo
Rent Zestimate®
Refinance and save
$2,607/mo
Est. payment
Refinancing to a lower rate could help reduce your monthly payments and save thousands over the life of the loan.
$2,607/mo
Est. payment
Explore your selling options
Work with a Zillow partner agent
Leverage their expertise and Zillow's premium Showcase listings to get your home seen by more buyers.
Get startedList with your own agent
Get your home in front of millions of buyers by listing it on Zillow.
Learn how to do itSell it yourself
Take full control of how buyers see your home on Zillow by listing For Sale by Owner (FSBO).
List your homeWhat's special
Covered front porchSprawling green lawnPrimary bedroomPrimary en suiteLake viewsLong drivewayHome office area
Zillow last checked:
Listing updated:
Listed by:
Whitney Strange 317-518-3418,
Keller Williams Indy Metro NE,
Cathy Toombs,
Keller Williams Indy Metro NE
Bought with:
Kristin Craig
@properties
Source: MIBOR as distributed by MLS GRID,MLS#: 22033272
Facts & features
Interior
Bedrooms & bathrooms
- Bedrooms: 3
- Bathrooms: 2
- Full bathrooms: 2
- Main level bathrooms: 2
- Main level bedrooms: 3
Primary bedroom
- Level: Main
- Area: 208 Square Feet
- Dimensions: 16x13
Bedroom 2
- Level: Main
- Area: 132 Square Feet
- Dimensions: 12x11
Bedroom 3
- Level: Main
- Area: 132 Square Feet
- Dimensions: 12x11
Breakfast room
- Features: Tile-Ceramic
- Level: Main
- Area: 99 Square Feet
- Dimensions: 11x9
Great room
- Level: Main
- Area: 336 Square Feet
- Dimensions: 21x16
Kitchen
- Features: Tile-Ceramic
- Level: Main
- Area: 176 Square Feet
- Dimensions: 16x11
Laundry
- Features: Tile-Ceramic
- Level: Main
- Area: 48 Square Feet
- Dimensions: 8x6
Office
- Level: Main
- Area: 156 Square Feet
- Dimensions: 13x12
Heating
- Electric, Forced Air
Cooling
- Central Air
Appliances
- Included: Dishwasher, Electric Water Heater, Disposal, Microwave, Electric Oven, Refrigerator, Water Softener Owned
- Laundry: Connections All, Laundry Room, Main Level
Features
- Double Vanity, Tray Ceiling(s), Entrance Foyer, High Speed Internet, Eat-in Kitchen, Wired for Data, Pantry, Smart Thermostat, Walk-In Closet(s)
- Windows: Wood Work Painted
- Has basement: No
Interior area
- Total structure area: 1,779
- Total interior livable area: 1,779 sqft
Property
Parking
- Total spaces: 2
- Parking features: Attached, Concrete, Garage Door Opener
- Attached garage spaces: 2
- Details: Garage Parking Other(Garage Door Opener)
Features
- Levels: One
- Stories: 1
- Patio & porch: Covered, Patio
- Has view: Yes
- View description: Water
- Has water view: Yes
- Water view: Water
- Waterfront features: Lake Front, Water View, Waterfront, Pond
Lot
- Size: 3.04 Acres
- Features: Corner Lot, Rural - Subdivision, Mature Trees
Details
- Parcel number: 320632252001000002
- Horse amenities: None
Construction
Type & style
- Home type: SingleFamily
- Architectural style: Ranch
- Property subtype: Residential, Single Family Residence
Materials
- Brick, Cedar
- Foundation: Slab
Condition
- Updated/Remodeled
- New construction: No
- Year built: 2004
Details
- Builder name: Mark Vanvalkenburg
Utilities & green energy
- Electric: 200+ Amp Service
- Water: Private
- Utilities for property: Electricity Connected
Community & HOA
Community
- Security: Smoke Detector(s)
- Subdivision: Acres Of Diamonds
HOA
- Has HOA: Yes
- Amenities included: Insurance, Maintenance
- Services included: Association Home Owners, Entrance Common, Insurance, Maintenance
- HOA fee: $115 annually
Location
- Region: Danville
Financial & listing details
- Price per square foot: $228/sqft
- Tax assessed value: $334,600
- Annual tax amount: $3,170
- Date on market: 8/26/2025
- Cumulative days on market: 3 days
- Electric utility on property: Yes
Price history
| Date | Event | Price |
|---|---|---|
| 10/1/2025 | Sold | $405,000$228/sqft |
Source:  MIBOR as distributed by MLS GRID #22033272 Report a problem MIBOR as distributed by MLS GRID #22033272 Report a problem | ||
| 8/28/2025 | Pending sale | $405,000$228/sqft |
Source: MIBOR as distributed by MLS GRID #22033272 Report a problem | ||
| 8/26/2025 | Listed for sale | $405,000$228/sqft |
Source: MIBOR as distributed by MLS GRID #22033272 Report a problem | ||
Public tax history
| Year | Property taxes | Tax assessment |
|---|---|---|
| 2025 | $3,754 +20.2% | $334,600 +2.9% |
| 2024 | $3,124 -0.6% | $325,300 +21.3% |
| 2023 | $3,142 +1.5% | $268,200 +4.5% |
| 2022 | $3,095 +3.5% | $256,600 +5.1% |
| 2021 | $2,991 +3.7% | $244,200 +4.6% |
| 2020 | $2,885 -2.3% | $233,400 +3.5% |
| 2019 | $2,953 +2.4% | $225,600 +2.5% |
| 2018 | $2,884 +5.3% | $220,200 +5.4% |
| 2017 | $2,738 +2.5% | $209,000 +1.1% |
| 2016 | $2,670 -0.7% | $206,800 +4.6% |
| 2014 | $2,689 +0.7% | $197,800 -0.7% |
| 2013 | $2,670 +15.4% | $199,200 +3.5% |
| 2011 | $2,314 +3.4% | $192,500 |
| 2010 | $2,239 +3.6% | $192,500 |
| 2009 | $2,160 -0.2% | $192,500 +2.1% |
| 2007 | $2,165 -5.6% | $188,610 -1.5% |
| 2006 | $2,293 | $191,500 +13% |
| 2005 | -- | $169,500 |
Find assessor info on the county website
Neighborhood: 46122
Nearby homes
- $509,600-- bd2 ba2k sqft1317 Heather Brooke Ln, Danville, IN 46122Off Market
- $397,5003 bd2 ba2.1k sqft1607 Michelle Mnr, Danville, IN 46122Sold
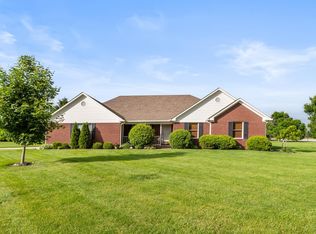
- $466,3003 bd3 ba2.6k sqft1355 Heather Brooke Ln, Danville, IN 46122Off Market
- $399,2003 bd3 ba1.8k sqft1635 Michelle Mnr, Danville, IN 46122Off Market
- $548,6004 bd4 ba2.4k sqft1383 Heather Brooke Ln, Danville, IN 46122Off Market
- $399,9003 bd2 ba-- sqft1635 Michelle Mn, Danville, IN 46122Off Market
- $258,0003 bd2 ba1.9k sqft1370 Heather Brooke Ln, Danville, IN 46122Off Market
- $600,8004 bd3 ba3.6k sqft1411 Heather Brooke Ln, Danville, IN 46122Off Market
Nearby schools
GreatSchools rating
- NANorth Elementary SchoolGrades: PK-1Distance: 1.3 mi
- 8/10Danville Middle SchoolGrades: 5-8Distance: 2.2 mi
- 8/10Danville Community High SchoolGrades: 9-12Distance: 1.9 mi
Schools provided by the listing agent
- Middle: Danville Middle School
- High: Danville Community High School
Source: MIBOR as distributed by MLS GRID. This data may not be complete. We recommend contacting the local school district to confirm school assignments for this home.
Get a cash offer in 3 minutes
Find out how much your home could sell for in as little as 3 minutes with a no-obligation cash offer.
Estimated market value
$412,200
Get a cash offer in 3 minutes
Find out how much your home could sell for in as little as 3 minutes with a no-obligation cash offer.
Estimated market value
$412,200
- Indiana
- Hendricks County
- Danville
- 46122
- 1289 Heather Brooke Ln
Nearby cities
Nearby zip codes
Other Danville Topics
