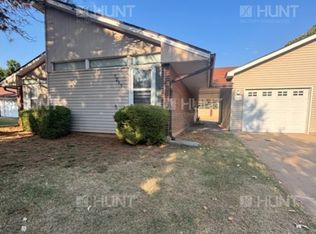
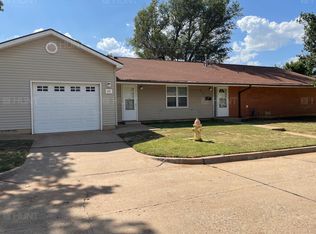
**LIMITED TIME OFFER! MOVE IN SPECIAL on selected homes! $500 ROOMMATE REFERRAL SPECIAL! MOVE-IN BY MARCH 31ST WITH A ROOMMATE AND SPLIT $500!! Call our office for further details and availability! Open to all Military and Other Eligible Tenants! No Sign-Up Fees! No Application Fees! No Start-Up Fees! We offer lease terms for 12 months. The renter is responsible for gas and electric. One great place. Three great communities. Vance Family Housing offers the quality of living your family deserves and the pricing and flexibility your family needs. Located at Vance Air Force Base, just minutes from Enid and a short drive from Oklahoma City, Vance Family Housing is made up of three distinct, vibrant communities encompassing almost 250 new, renovated, and traditional single-family homes. Vance Family Housing is managed by Hunt Military Communities, a national real estate services leader that has been providing Service Members and their families with expertly designed homes, fully developed communities, and exceptional management services, for over 40 years. Our residents represent Active Duty Members, Retirees, Federal and DoD Employees, Unaccompanied Military Personnel, Military Reservists, and National Guard Members. Neighbors of all ages and interests enjoy the sense of community that comes from living amongst your peers. We take pride in serving families just like yours and strive to make the move-in process as streamlined as possible. That's why we offer a payment-in-arrears structure, meaning there are no up-front rent costs and a generous utility allowance. We have multiple floorplans to fit your needs! Ask us what's available! INCLUDED: Water/trash included; utility allowance for gas and electric 24-hour emergency maintenance services Landscaping services provided Washer/Dryer hookups Garage - lots of storage at no additional cost Gated communities High-speed internet/cable ready Refrigerator/dishwasher/garbage disposal/gas stove Central AC in all units Energy Star Appliances A community created with you in mind. Vance Family Housing communities are a great place to live, work, and play for families of all ages and sizes. We designed it that way! Our residents represent every rank of Active Duty Members. Neighbors of all ages and interests enjoy the sense of community that comes from living amongst your peers. Communities Amenities: Walkable neighborhoods with easy access to parks, playgrounds, tot lots, basketball courts, a tennis court, picnic areas, a Community Center, bike paths, and walking/jogging trails Access to top-rated schools in the Enid Public Schools District Community Center with a full kitchen Swimming Pool on base Basketball court Tennis court Covered picnic table and use of a grill Dog Park Self Help Maintenance Center Access to Base amenities: BX/commissary Gas station Bank & credit union Dry cleaners Bowling alley Fitness center Hobby shop Non-denominational chapel Post office Veterinary clinic Volleyball courts Walking trails Playgrounds And more! **PHOTO DISCLAIMER** Images portrayed are currently being updated. For more up-to-date imagery, please contact us. We have multiple floor plans to suit your needs. Call us for a tour TODAY! Home at last. Choose from a variety of brand-new house plans that promote modern, flexible living spaces that allow you to tailor the home's functionality to fit your needs. Nothing beats visiting a new home in person, so we encourage you to contact us to arrange a tour. Skyview Estates Neighboorhood is a well-developed area with trees and foliage. Concrete walking paths behind the homes, flower beds, full-service lawn care, and weekly recycling pick-up. Easy access to base playground and within walking distance of almost everything on base. Community Dog Park and most homes within walking distance of the Elementary School. All Skyview Estates Homes: Newly renovated in 2010 with all floors, ceilings, doors, baseboards and walls restructured or replaced, new formica countertops, new light fixtures and ceiling fans all with the renovation. Open living/dining space, carpeted or vinyl wood laminate in living area, bathrooms, laundry room, and kitchen, carpeted bedrooms, coat/storage closet in entry, large laundry area w/ washer/dryer hook-ups. Kitchen features lots of counter space and cabinetry, gas stove/oven, refrigerator, dishwasher, and stainless steel sink with garbage disposal, pocket doors on either side of kitchen. Smoke and CO2 detectors and HVAC. We offer lease terms for 12 months. The renter is responsible for gas and electric. Pet Friendly! Breed Restrictions Apply: Pit Bull (American Staffordshire Bull Terrier or English Staffordshire Bull Terrier), Rottweiler, Doberman Pinscher, Chow.
This property is not currently displayed as for sale or rent on Zillow. This may be different from what's on other websites or public sources.