BRAND NEW 1-BEDROOM BASEMENT SUITE IN KESWICK | PRIVATE ENTRY & IN-SUITE LAUNDRY
Rent: $890/month + utilities: $250
Security Deposit: First month rent
Available Immediately
Welcome to this brand-new 1-bedroom, 1-bathroom basement suite located in the highly sought-after community of Keswick. Offering approximately 502 sq. ft. of thoughtfully designed living space, this modern suite is perfect for professionals, students, or anyone seeking comfort, privacy, and convenience.
Please Note: This listing is for the basement suite only. The upper level is rented separately and occupied by another tenant.
Suite Features
Private Separate Entrance
Spacious 1 Bedroom
Full 1-Piece Bathroom
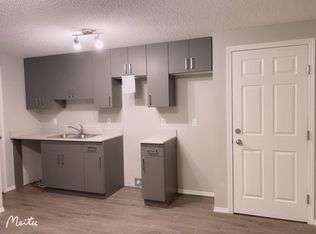
Modern Hardwood Flooring Throughout
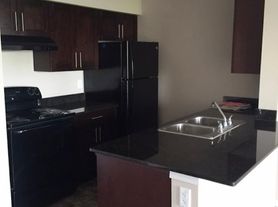
Stainless Steel Appliances
Private In-Suite Washer & Dryer
Bright Open-Concept Living Area
Built in 2025
Prime Keswick Location
Enjoy living in one of Edmonton's newest and fastest-growing communities. Conveniently located near:
Rabbit Hill Road SW
Ellerslie Road SW
Anthony Henday Drive
Shopping Centres
Restaurants & Services
Public Transit
Parks & Walking Trails
Schools & Community Amenities
Parking
Street Parking Available
Rental Requirements
One-Year Lease Term
Good Credit Required
No Smoking
Book your showing today!
Townhouse for rent
C$890/mo
Fees may apply
1289 Keswick Dr SW, Edmonton, AB T6W 4T4
1beds
502sqft
Price may not include required fees and charges. Price shown reflects the lease term provided. Learn more|
Townhouse
Available now
Cats, small dogs OK
In unit laundry
Off street parking
What's special
Private separate entranceModern hardwood flooring throughoutStainless steel appliancesStreet parking available
- 38 days |
- -- |
- -- |
Zillow last checked:
Listing updated:
Travel times

Let’s turn your rent into credit progress
Build credit history with every on-time payment and get credit for the payment you’re already making.
Facts & features
Interior
Bedrooms & bathrooms
- Bedrooms: 1
- Bathrooms: 1
- Full bathrooms: 1
Appliances
- Included: Dishwasher, Dryer, Microwave, Oven, Refrigerator, Washer
- Laundry: In Unit
Features
- Flooring: Hardwood
Interior area
- Total interior livable area: 502 sqft
Property
Parking
- Parking features: Off Street
- Details: Contact manager
Features
- Exterior features: Outdoor Parking, Utilities fee required
Construction
Type & style
- Home type: Townhouse
- Property subtype: Townhouse
Building
Management
- Pets allowed: Yes
Community & HOA
Location
- Region: Edmonton
Financial & listing details
- Lease term: 1 Year


Price history
| Date | Event | Price |
|---|---|---|
| 7/10/2026 | Price change | C$890-6.3%C$2/sqft |
Source: Zillow Rentals Report a problem | ||
| 6/4/2026 | Listed for rent | C$950-44%C$2/sqft |
Source: Zillow Rentals Report a problem | ||
| 1/13/2026 | Listing removed | C$1,695C$3/sqft |
Source: Zillow Rentals Report a problem | ||
| 1/9/2026 | Price change | C$1,695-5.6%C$3/sqft |
Source: Zillow Rentals Report a problem | ||
| 11/22/2025 | Price change | C$1,795-3%C$4/sqft |
Source: Zillow Rentals Report a problem | ||
| 11/15/2025 | Price change | C$1,850-2.4%C$4/sqft |
Source: Zillow Rentals Report a problem | ||
| 10/22/2025 | Price change | C$1,895-2.6%C$4/sqft |
Source: Zillow Rentals Report a problem | ||
| 10/3/2025 | Price change | C$1,945-2.8%C$4/sqft |
Source: Zillow Rentals Report a problem | ||
| 9/17/2025 | Listed for rent | C$2,000C$4/sqft |
Source: Zillow Rentals Report a problem | ||
Neighborhood: Windermere
Nearby schools
GreatSchools rating
No schools nearby
We couldn't find any schools near this home.


There are 3 available units in this apartment building
Nearby cities
Nearby neighborhoods
Nearby zip codes
Nearby rental buildings
- Lakeland Village
- Whitehall Square
- Strathern
- Britannia Youngstown 15906 106A Ave
- Deville Apartments
- Heritage Park Towers
- Richmond Manor Apartments
- Macewan Place
- Edgemont Estates
- Central Tower
- 100 House
- Beau Mills Apartments
- Capital View Tower
- Dauk Commons at Stadium Yards
- Charlesworth
- Woodridge Place
- Link 95
- Birch Manor
- The Legacy at Griesbach
- 49th Battalion