Skip main navigation
Off market
  • $3,756,600

    1289 Lexington Ave APT 12C, New York, NY 10028

    2beds
    1,715sqft
    Apartment
    Built in ----
    -- sqft lot
    $3,756,600 Zestimate®
    $2,190/sqft
    $8,350 Estimated rent

    Home value

    $3,756,600

    $3.23M - $4.40M

    $8,350/mo

    Zestimate® history
    Loading
    Loading...

    Owner options

    List your home for rent

    $8,350/mo

    Rent Zestimate®

    Find your next renter with Zillow Rental Manager. Plus, with online applications, you can quickly screen prospective tenants – for free.

    Learn more

    $8,350/mo

    Rent Zestimate®

    Refinance and save

    $23,375/mo

    Est. payment

    Refinancing to a lower rate could help reduce your monthly payments and save thousands over the life of the loan.

    See today's rates

    $23,375/mo

    Est. payment

    Explore your selling options

    Work with a Zillow partner agent

    Leverage their expertise and Zillow's premium Showcase listings to get your home seen by more buyers.

    Get started

    List with your own agent

    Get your home in front of millions of buyers by listing it on Zillow.

    Learn how to do it

    Sell it yourself

    Take full control of how buyers see your home on Zillow by listing For Sale by Owner (FSBO).

    List your home

    What's special

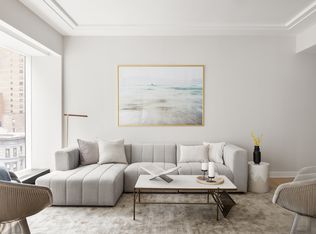
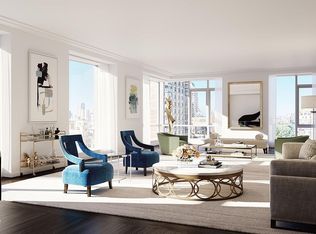
    Welcome Home to Residence 12C at 1289 Lexington Avenue Luxury Two-Bedroom Condominium for Immediate Lease This grand two-bedroom, two-and-a-half-bathroom home of 1,715' features soaring ceilings and bespoke finishes by AD 100 design firm SheltonMindel. The kitchen boasts extraordinary custom walnut cabinetry, a full suite of Gaggenau appliances, and a venting stove hood. The baths are outfitted in slab and mosaic stones in a light, elegant palate, reminiscent of the best spas in the world. Both bedrooms are oversized, with the primary featuring two enormous walk-in closets. In addition, the home includes a powder room, four-pipe heating and cooling system with Nest controls and private laundry closet with a vented dryer. Residents enjoy a full suite of curated amenities, including: Fitness Center by The Wright Fit Business Center with private workstations for work-from-home or tutoring Playroom by Silverhill Atelier Music Room Residents' Lounge with billiards and outdoor terrace Roof Terrace with BBQ and Fireplace All dimensions and square footages are approximate and subject to, among other things, normal construction variances and tolerances. Square footage exceeds the usable floor area. Sponsor reserves the right to make changes in accordance with the terms of the Offering Plan, as amended ("Plan"). In the event of any inconsistency between this floor plan and the floor plans contained in the Plan, the floor plans contained in the Plan shall prevail and control. Plans and dimensions may contain minor variations from floor to floor. Any depictions of personal or condominium property, including, without limitation, any interior and exterior decorations, furniture, furnishings, fixtures, appliances, and landscaping (including the maturity of growth of landscaping), are for illustrative and conceptual purposes only. No representation or warranty is made that a unit owner will be able to implement the furniture layout shown above. Sponsor makes no representations or warranties except as may be set forth in the Plan. *THE COMPLETE OFFERING TERMS ARE IN AN OFFERING PLAN AVAILABLE FROM SPONSOR. FILE NO. CD17-0315. SPONSOR: 86LEX OWNER, LLC, 445 PARK AVENUE, SUITE 1902, NEW YORK, NY 10022. EQUAL HOUSING OPPORTUNITY.*

    This property is not currently displayed as for sale or rent on Zillow. This may be different from what's on other websites or public sources.
    Zillow last checked:

    Listing updated:

    Source: Zillow Rentals

    Facts & features

    Interior

    Bedrooms & bathrooms
    • Bedrooms: 2
    • Bathrooms: 3
    • Full bathrooms: 2
    • 1/2 bathrooms: 1
    Cooling
    • Central Air
    Appliances
    • Included: Dishwasher, Dryer, Washer
    • Laundry: In Unit
    Features
    • Elevator, Storage, View
    • Flooring: Hardwood
    Interior area
    • Total interior livable area: 1,715 sqft

    Property

    Parking
    • Details: Contact manager
    Accessibility
    • Accessibility features: Disabled access
    Features
    • Patio & porch: Deck
    • Exterior features: Bicycle storage, Broker Exclusive, Childrens Playroom, Cold Storage, Concierge, Fios Available, Live In Super, Locker Cage, Media Room, Package Receiving, Roofdeck
    • Has view: Yes
    • View description: City View
    Details
    • Parcel number: 015152143

    Construction

    Type & style
    • Home type: Apartment
    • Property subtype: Apartment

    Community & HOA

    Community
    • Features: Fitness Center, Gated
    HOA
    • Amenities included: Fitness Center
    Location
    • Region: New York

    Financial & listing details

    • Price per square foot: $2,190/sqft
    • Tax assessed value: $604,047
    • Annual tax amount: $55,214
    • Date on market: 11/6/2025
    • Date available: 12/01/2025
    • Lease term: Contact For Details

    Price history

    DateEventPrice
    11/25/2025Listing removed$3,600,000$2,099/sqft
    Source: StreetEasy #S1788558 Report a problem
    11/11/2025Listing removed$14,500$8/sqft
    Source: Zillow Rentals Report a problem
    11/6/2025Listed for rent$14,500$8/sqft
    Source: Zillow Rentals Report a problem
    9/5/2025Listed for sale$3,600,000$2,099/sqft
    Source: StreetEasy #S1788558 Report a problem

    Public tax history

    YearProperty taxesTax assessment
    2025$55,214 +3%$271,821 -1.4%
    2024$53,611 +59.3%$275,739 +5.5%
    2023$33,656 $261,467
    Find assessor info on the county website

    Neighborhood: Upper East Side

    Nearby schools

    GreatSchools rating