Welcome to paradise! This private home that sits on almost an acre backs to the 13th hole on the Indian Peaks golf course. Beautifully maintained gardens with flagstone walkway surround the home with 2 decks in the back and a patio in the front. The property backs to mountain and golf course views. To the north is privately owned open space. Entry way opens to cathedral ceilings and gorgeous re finished hard wood floors. Office and half bath on the main which looks out onto the golf course and has views of the mountains. Large Separate dining area that opens to the kitchen . Large Kitchen with sub zero refrigerator, double ovens and a gas stove top opens to a deck with spectacular views of the mountains and golf course. Wind upstairs to 4 bedrooms and 3 baths. Primary bed has a 5 piece bath and a steam shower. Private Deck off the primary bedroom boasts amazing views of the mountains and golf course. The open floor plan on the lower level has many possibilities. Currently being used as a theatre room with a curved 75 in television. In addition, there is a bedroom with private full bath. The entire house is wired for surround sound. There is enough extra space to add a workout room as well. Oversized 3 car garage with extra room for storage. Solar panels, recently installed, will contribute to savings on electric bills. Don't miss this gorgeous home!
Sold for $2,065,000
$2,065,000
1289 Lost Creek Ln, Lafayette, CO 80026
5beds
6,225sqft
Single Family Residence
Built in 2000
0.82 Acres Lot
$2,199,100 Zestimate®
$332/sqft
$6,315 Estimated rent
Home value
$2,199,100
$2.05M - $2.38M
$6,315/mo
Zestimate® history
Owner options
List your home for rent
$6,315/mo
Rent Zestimate®
Find your next renter with Zillow Rental Manager. Plus, with online applications, you can quickly screen prospective tenants – for free.
$6,315/mo
Rent Zestimate®
Refinance and save
$12,622/mo
Est. payment
Refinancing to a lower rate could help reduce your monthly payments and save thousands over the life of the loan.
$12,622/mo
Est. payment
Explore your selling options
Work with a Zillow partner agent
Leverage their expertise and Zillow's premium Showcase listings to get your home seen by more buyers.
Get startedList with your own agent
Get your home in front of millions of buyers by listing it on Zillow.
Learn how to do itSell it yourself
Take full control of how buyers see your home on Zillow by listing For Sale by Owner (FSBO).
List your homeWhat's special
Zillow last checked:
Listing updated:
Listed by:
Sally Anderson 303-931-2677,
Live West Realty
Bought with:
Donna Jensen, 40002362
Embassy Realty LLC
Source: IRES as distributed by MLS GRID,MLS#: 1010231
Facts & features
Interior
Bedrooms & bathrooms
- Bedrooms: 5
- Bathrooms: 5
- Full bathrooms: 3
- 3/4 bathrooms: 1
- 1/2 bathrooms: 1
- Main level bathrooms: 1
Rooms
- Room types: Media Room
Primary bedroom
- Description: Carpet
- Features: 5 Piece Primary Bath
- Level: Upper
- Area: 450 Square Feet
- Dimensions: 25 x 18
Bedroom 2
- Description: Carpet
- Level: Upper
- Area: 195 Square Feet
- Dimensions: 13 x 15
Bedroom 3
- Description: Carpet
- Level: Upper
- Area: 156 Square Feet
- Dimensions: 13 x 12
Bedroom 4
- Description: Carpet
- Level: Upper
- Area: 156 Square Feet
- Dimensions: 13 x 12
Bedroom 5
- Description: Carpet
- Level: Basement
- Area: 156 Square Feet
- Dimensions: 13 x 12
Dining room
- Description: Carpet
- Level: Main
- Area: 196 Square Feet
- Dimensions: 14 x 14
Family room
- Description: Wood
- Level: Main
- Area: 493 Square Feet
- Dimensions: 29 x 17
Kitchen
- Description: Wood
- Level: Main
- Area: 300 Square Feet
- Dimensions: 20 x 15
Laundry
- Description: Wood
- Level: Main
- Area: 126 Square Feet
- Dimensions: 7 x 18
Living room
- Description: Wood
- Level: Main
- Area: 522 Square Feet
- Dimensions: 29 x 18
Study
- Description: Carpet
- Level: Main
- Area: 156 Square Feet
- Dimensions: 13 x 12
Heating
- Forced Air
Cooling
- Central Air, Ceiling Fan(s)
Appliances
- Included: Gas Range, Double Oven, Dishwasher, Refrigerator, Washer, Dryer, Microwave, Disposal
Features
- Eat-in Kitchen, Separate Dining Room, Cathedral Ceiling(s), Open Floorplan, Pantry, Walk-In Closet(s), Jack & Jill Bathroom, Kitchen Island, Steam Shower, High Ceilings
- Flooring: Wood
- Windows: Window Coverings, Bay or Bow Window
- Basement: Partially Finished,Daylight,Built-In Radon
- Has fireplace: Yes
- Fireplace features: Two or More, Gas Log
Interior area
- Total structure area: 5,609
- Total interior livable area: 6,225 sqft
- Finished area above ground: 5,609
Property
Parking
- Total spaces: 3
- Parking features: Garage Door Opener, Oversized
- Attached garage spaces: 3
- Details: Attached
Accessibility
- Accessibility features: Main Level Laundry
Features
- Levels: Two
- Stories: 2
- Patio & porch: Patio, Deck
- Exterior features: Sprinkler System
- Fencing: Fenced,Wood
- Has view: Yes
- View description: Mountain(s), Hills
Lot
- Size: 0.82 Acres
- Features: Cul-De-Sac, Wooded, On Golf Course, Near Golf Course, Abuts Private Open Space, Paved, Curbs, Gutters, Sidewalks, Street Light
Details
- Parcel number: R0143807
- Zoning: RES
- Special conditions: Private Owner
Construction
Type & style
- Home type: SingleFamily
- Architectural style: Contemporary
- Property subtype: Single Family Residence
Materials
- Stucco
- Roof: Tile
Condition
- New construction: No
- Year built: 2000
Utilities & green energy
- Electric: Excel Energy, Photovoltaics Seller Owned
- Gas: Excel Energy
- Sewer: Public Sewer
- Water: City
- Utilities for property: Natural Gas Available, Electricity Available, Cable Available, High Speed Avail
Green energy
- Energy efficient items: Southern Exposure
Community & HOA
Community
- Security: Fire Alarm
- Subdivision: Indian Peaks
HOA
- Has HOA: Yes
- Services included: Trash
- HOA fee: $545 quarterly
- HOA name: Indian Peaks Filing
- HOA phone: 303-499-6537
Location
- Region: Lafayette
Financial & listing details
- Price per square foot: $332/sqft
- Tax assessed value: $2,190,200
- Annual tax amount: $11,125
- Date on market: 5/23/2024
- Listing terms: Cash,Conventional
- Exclusions: Sellers Personal Property, Freezer in Garage, 75 in curved TV on lower level
- Electric utility on property: Yes
- Road surface type: Asphalt
Price history
| Date | Event | Price |
|---|---|---|
| 9/23/2024 | Sold | $2,065,000-3.9%$332/sqft |
Source:  IRES as distributed by MLS GRID #1010231 Report a problem IRES as distributed by MLS GRID #1010231 Report a problem | ||
| 7/30/2024 | Pending sale | $2,149,900$345/sqft |
Source:  REcolorado as distributed by MLS GRID #IR1010231 Report a problem REcolorado as distributed by MLS GRID #IR1010231 Report a problem | ||
| 6/12/2024 | Price change | $2,149,900-2.3%$345/sqft |
Source: IRES as distributed by MLS GRID #1010231 Report a problem | ||
| 5/24/2024 | Listed for sale | $2,200,000+125.6%$353/sqft |
Source: IRES as distributed by MLS GRID #1010231 Report a problem | ||
| 9/11/2003 | Sold | $975,000+2.5%$157/sqft |
Source: Public Record Report a problem | ||
| 6/20/2003 | Sold | $950,838-22.2%$153/sqft |
Source: Public Record Report a problem | ||
| 1/4/2001 | Sold | $1,221,786+307.4%$196/sqft |
Source: Public Record Report a problem | ||
| 12/30/1999 | Sold | $299,900$48/sqft |
Source: Public Record Report a problem | ||
Public tax history
| Year | Property taxes | Tax assessment |
|---|---|---|
| 2025 | $11,319 +1.7% | $136,888 +4.2% |
| 2024 | $11,125 +19.8% | $131,421 -1% |
| 2023 | $9,287 +1.1% | $132,695 +34.2% |
| 2022 | $9,185 +2.4% | $98,864 -2.8% |
| 2021 | $8,967 | $101,709 +3.7% |
| 2020 | $8,967 +1.4% | $98,112 |
| 2019 | $8,842 | $98,112 +1.3% |
| 2018 | $8,842 | $96,854 -9.5% |
| 2017 | $8,842 +4.6% | $107,078 +16.3% |
| 2016 | $8,454 +6.7% | $92,081 +13.4% |
| 2015 | $7,922 +12.8% | $81,200 |
| 2014 | $7,021 -4.2% | $81,200 |
| 2013 | $7,332 +0.9% | $81,200 -4.6% |
| 2012 | $7,270 -13.5% | $85,093 |
| 2011 | $8,402 +5.2% | -- |
| 2010 | $7,988 +2.5% | $99,620 |
| 2009 | $7,790 +9.3% | $99,620 -11.9% |
| 2008 | $7,127 -1.4% | $113,030 |
| 2007 | $7,231 +3.3% | $113,030 +2.5% |
| 2006 | $6,999 -8.5% | $110,300 |
| 2005 | $7,649 +1.8% | $110,300 -11% |
| 2004 | $7,516 +19.7% | $123,940 |
| 2003 | $6,279 +9.5% | $123,940 +38.4% |
| 2002 | $5,737 | $89,520 -90.9% |
| 2001 | -- | $978,400 |
Find assessor info on the county website
Neighborhood: 80026
Nearby homes
- $2,091,5005 bd3 ba4.2k sqft1285 Lost Creek Ln, Lafayette, CO 80026Off Market
- $2,429,9005 bd7 ba7.7k sqft1293 Lost Creek Ln, Lafayette, CO 80026Off Market
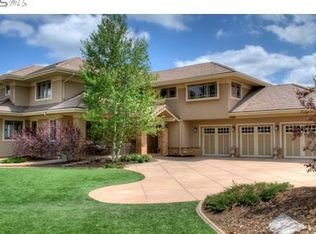
- $2,051,6006 bd6 ba5.9k sqft1284 Lost Creek Ln, Lafayette, CO 80026Off Market
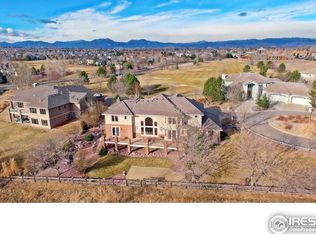
- $2,176,0006 bd6 ba3.8k sqft1280 Lost Creek Ln, Lafayette, CO 80026Off Market
- $1,446,9005 bd4 ba2.9k sqft1190 Blue Stem Trl, Lafayette, CO 80026Off Market
- $1,307,5004 bd4 ba3.8k sqft1186 Blue Stem Trl, Lafayette, CO 80026Off Market
- $2,343,8005 bd4 ba7.1k sqft2448 Bitterroot Cir, Lafayette, CO 80026Off Market
- $2,175,3005 bd6 ba5.6k sqft2444 Bitterroot Cir, Lafayette, CO 80026Off Market
Nearby schools
GreatSchools rating
- 7/10Lafayette Elementary SchoolGrades: PK-5Distance: 1.6 mi
- 6/10Angevine Middle SchoolGrades: 6-8Distance: 1.8 mi
- 9/10Centaurus High SchoolGrades: 9-12Distance: 1.8 mi
Schools provided by the listing agent
- Elementary: Lafayette
- Middle: Angevine
- High: Centaurus
Source: IRES as distributed by MLS GRID. This data may not be complete. We recommend contacting the local school district to confirm school assignments for this home.
Get a cash offer in 3 minutes
Find out how much your home could sell for in as little as 3 minutes with a no-obligation cash offer.
Estimated market value
$2,199,100
Get a cash offer in 3 minutes
Find out how much your home could sell for in as little as 3 minutes with a no-obligation cash offer.
Estimated market value
$2,199,100
- Colorado
- Boulder County
- Lafayette
- 80026
- 1289 Lost Creek Ln
Nearby cities
Nearby zip codes
Other Lafayette Topics
