Otay Ranch Beauty – Former Model Home with Detached Casita, Large Private Lot & Exceptional Upgrades. Solar to be paid for in Escrow. SOLAR AMAZING DEAL! 28 Panels This stunning former model home has been beautifully remodeled throughout and offers the perfect combination of elegance, comfort, and modern living. From the moment you enter, you'll be impressed by the dramatic staircase, soaring ceilings, and abundance of natural light. The formal living room and separate dining room create an inviting setting for entertaining, while the spacious great room serves as the heart of the home. The spectacular chef's kitchen has been thoughtfully updated with designer quartz countertops, stainless steel appliances, extensive cabinetry, and a large walk-in pantry. The adjacent dining area overlooks the backyard, creating a seamless indoor-outdoor lifestyle. The backyard is truly a standout feature, offering exceptional privacy, mature fruit trees, raised garden beds, and plenty of room to relax or entertain. A detached 12' x 12' Casita with heating, air conditioning, and electricity provides endless possibilities as a home office, gym, art studio, guest retreat, or private workspace. An additional storage shed offers even more flexibility. The highly desirable floor plan includes a bedroom and full bathroom on the main level, perfect for guests or multigenerational living. Upstairs, the luxurious primary suite features a beautifully remodeled spa-inspired bathroom with a designer soaking tub, upgraded finishes, and a spacious walk-in closet. A generously sized bonus room with French doors opens to a private balcony, creating the perfect secondary living space. Two additional bedrooms complete the upper level, including one with direct balcony access, along with a remodeled bathroom and a convenient upstairs laundry room. Additional highlights include beautiful plank flooring throughout, no carpeting, a two-car garage, and a separate third garage/storage area. Amazing potential with 3rd car garage currently used for storage with no driveway access for car Ideally located near award-winning schools, shopping, dining, medical facilities, community pools, parks, scenic walking trails, the lake, and convenient freeway access. Rarely does a home offer this combination of quality, privacy, upgrades, and versatility. The detached Casita, expansive backyard, and former model-home pedigree make this a truly exceptional opportunity. Schedule your private showing today. Bring your highest and BEST offer
Sold for $1,250,000
Listed by: Coldwell Banker West • Pamela Ratcliffe • Contact: 619-981-5606
Bought with: Pemberley Realty Inc.
Zestimate®
$1,250,000
1289 Monte Sereno Ave, Chula Vista, CA 91913
5beds
2,973sqft
Single Family Residence
Built in 2000
8,772 Square Feet Lot
$1,250,000 Zestimate®
$420/sqft
$5,846 Estimated rent
Home value
$1,250,000
$1.16M - $1.35M
$5,846/mo
Zestimate® history
Owner options
List your home for rent
$5,846/mo
Rent Zestimate®
Find your next renter with Zillow Rental Manager. Plus, with online applications, you can quickly screen prospective tenants – for free.
$5,846/mo
Rent Zestimate®
Refinance and save
$8,226/mo
Est. payment
Refinancing to a lower rate could help reduce your monthly payments and save thousands over the life of the loan.
$8,226/mo
Est. payment
Explore your selling options
Work with a Zillow partner agent
Leverage their expertise and Zillow's premium Showcase listings to get your home seen by more buyers.
Get startedList with your own agent
Get your home in front of millions of buyers by listing it on Zillow.
Learn how to do itSell it yourself
Take full control of how buyers see your home on Zillow by listing For Sale by Owner (FSBO).
List your homeWhat's special
Zillow last checked:
Listing updated:
Listed by:
Pamela Ratcliffe DRE #01152227 Pam@teamratcliffe.com,
Coldwell Banker West,
Devin Swenson DRE #02426322 805-660-8249,
Coldwell Banker West
Bought with:
Juan Castillo-Lopez, DRE #02144979
Pemberley Realty Inc.
Source: CRMLS,MLS#: PTP2604703 Originating MLS: California Regional MLS (North San Diego County & Pacific Southwest AORs)
Originating MLS: California Regional MLS (North San Diego County & Pacific Southwest AORs)Facts & features
Interior
Bedrooms & bathrooms
- Bedrooms: 5
- Bathrooms: 3
- Full bathrooms: 3
- Main level bathrooms: 1
- Main level bedrooms: 1
Rooms
- Room types: Bonus Room, Bedroom, Entry/Foyer, Family Room, Kitchen, Laundry, Loft, Living Room, Primary Bathroom, Primary Bedroom, Other, Pantry
Primary bedroom
- Features: Primary Suite
Bedroom
- Features: Bedroom on Main Level
Other
- Features: Walk-In Closet(s)
Pantry
- Features: Walk-In Pantry
Cooling
- Central Air
Appliances
- Laundry: Laundry Room
Features
- Bedroom on Main Level, Loft, Primary Suite, Walk-In Pantry, Walk-In Closet(s)
- Has fireplace: Yes
- Fireplace features: Family Room
- Common walls with other units/homes: No Common Walls
Interior area
- Total interior livable area: 2,973 sqft
Property
Parking
- Total spaces: 2
- Parking features: Garage - Attached
- Attached garage spaces: 2
Features
- Levels: Two
- Stories: 2
- Entry location: 1
- Pool features: Community, Association
- Has view: Yes
- View description: Neighborhood
Lot
- Size: 8,772 Square Feet
- Features: 0-1 Unit/Acre
Details
- Parcel number: 6424301700
- Zoning: R2
- Special conditions: Standard
Construction
Type & style
- Home type: SingleFamily
- Property subtype: Single Family Residence
Condition
- Year built: 2000
Utilities & green energy
- Sewer: Public Sewer
Community & HOA
Community
- Features: Dog Park, Lake, Park, Pool
HOA
- Has HOA: Yes
- Amenities included: Pool
- HOA fee: $122 monthly
- HOA name: Otay Village
- HOA phone: 619-981-5606
Location
- Region: Chula Vista
Financial & listing details
- Price per square foot: $420/sqft
- Tax assessed value: $809,294
- Annual tax amount: $9,052
- Date on market: 6/19/2026
- Cumulative days on market: 17 days
- Listing terms: Cash,Conventional,Cal Vet Loan,FHA,VA Loan
Price history
| Date | Event | Price |
|---|---|---|
| 7/27/2026 | Sold | $1,250,000+0.1%$420/sqft |
Source:  CRMLS #PTP2604703 Report a problem CRMLS #PTP2604703 Report a problem | ||
| 7/7/2026 | Pending sale | $1,249,000$420/sqft |
Source: CRMLS #PTP2604703 Report a problem | ||
| 6/19/2026 | Listed for sale | $1,249,000+68.8%$420/sqft |
Source: CRMLS #PTP2604703 Report a problem | ||
| 7/10/2019 | Sold | $740,000-1.3%$249/sqft |
Source: Public Record Report a problem | ||
| 6/7/2019 | Pending sale | $749,900$252/sqft |
Source: BHHS California Properties #190007319 Report a problem | ||
| 4/12/2019 | Price change | $749,900-0.7%$252/sqft |
Source: BHHS California Properties #190007319 Report a problem | ||
| 3/8/2019 | Price change | $755,000-0.7%$254/sqft |
Source: BHHS California Properties #190007319 Report a problem | ||
| 2/25/2019 | Pending sale | $760,000$256/sqft |
Source: BHHS California Properties #190007319 Report a problem | ||
| 2/7/2019 | Listed for sale | $760,000+35.7%$256/sqft |
Source: Berkshire Hathaway HomeService #190007319 Report a problem | ||
| 11/14/2012 | Listing removed | $3,100$1/sqft |
Source: McMillin Real Estate and Mortgage Company, Inc. #120050155 Report a problem | ||
| 11/7/2012 | Price change | $3,100-6.1%$1/sqft |
Source: McMillin Real Estate and Mortgage Company, Inc. #120050155 Report a problem | ||
| 10/5/2012 | Listed for rent | $3,300$1/sqft |
Source: McMillin Real Estate and Mortgage Company, Inc. #120050155 Report a problem | ||
| 5/27/2003 | Sold | $560,000+55.1%$188/sqft |
Source: Public Record Report a problem | ||
| 11/28/2000 | Sold | $361,000$121/sqft |
Source: Public Record Report a problem | ||
Public tax history
| Year | Property taxes | Tax assessment |
|---|---|---|
| 2025 | $9,052 +2.9% | $809,294 +2% |
| 2024 | $8,794 -20.8% | $793,426 +2% |
| 2023 | $11,108 +2.5% | $777,870 +2% |
| 2022 | $10,832 +1.7% | $762,618 +2% |
| 2021 | $10,651 -11.2% | $747,665 +1% |
| 2020 | $11,999 +52.2% | $740,000 +5% |
| 2019 | $7,886 -29% | $705,000 +4.4% |
| 2018 | $11,104 +4.2% | $675,000 +5.5% |
| 2017 | $10,657 +4.4% | $640,000 +3.2% |
| 2016 | $10,205 +7.3% | $620,000 +8.8% |
| 2015 | $9,509 +3.6% | $570,000 +3.6% |
| 2014 | $9,177 | $550,000 +19.3% |
| 2013 | -- | $461,000 +4.5% |
| 2012 | -- | $441,000 |
| 2011 | -- | $441,000 |
| 2010 | -- | $441,000 -12.7% |
| 2009 | -- | $505,000 -18.2% |
| 2008 | -- | $617,476 +2% |
| 2007 | -- | $605,369 +2% |
| 2006 | -- | $593,500 +2% |
| 2005 | -- | $581,863 +2% |
| 2004 | -- | $570,455 +51.9% |
| 2003 | -- | $375,480 +2% |
| 2002 | -- | $368,118 +2% |
| 2001 | -- | $360,900 |
Find assessor info on the county website
Neighborhood: Otay Ranch Village 1
Nearby homes
- $1,113,4004 bd3 ba2.3k sqft1285 Monte Sereno Ave, Chula Vista, CA 91913Off Market

- $1,193,4003 bd3 ba2.9k sqft1293 Monte Sereno Ave, Chula Vista, CA 91913Off Market
- $1,286,3004 bd3 ba2.7k sqft1281 Monte Sereno Ave, Chula Vista, CA 91913Off Market
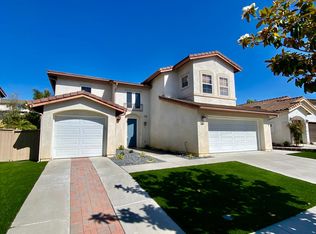
- $1,044,4003 bd2 ba2.3k sqft1297 Monte Sereno Ave, Chula Vista, CA 91913Off Market
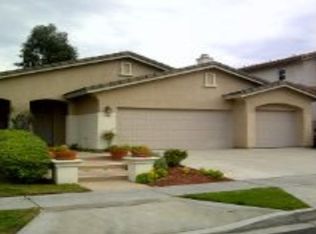
- $1,156,1006 bd4 ba2.8k sqft1283 Santa Ynez Ave, Chula Vista, CA 91913Off Market
- $1,208,5004 bd3 ba2.8k sqft1290 Monte Sereno Ave, Chula Vista, CA 91913Off Market
- $1,161,2004 bd3 ba2.9k sqft1313 Stanislaus Dr, Chula Vista, CA 91913Off Market
- $1,196,2004 bd3 ba2.9k sqft1286 Monte Sereno Ave, Chula Vista, CA 91913Off Market
Nearby schools
GreatSchools rating
- 9/10Heritage Elementary SchoolGrades: K-6Distance: 0.3 mi
- 7/10Rancho Del Rey Middle SchoolGrades: 7-8Distance: 0.4 mi
- 9/10Otay Ranch Senior High SchoolGrades: 9-12Distance: 0.8 mi
Get a cash offer in 3 minutes
Find out how much your home could sell for in as little as 3 minutes with a no-obligation cash offer.
Estimated market value
$1,250,000
Get a cash offer in 3 minutes
Find out how much your home could sell for in as little as 3 minutes with a no-obligation cash offer.
Estimated market value
$1,250,000
- California
- San Diego County
- Chula Vista
- 91913
- Otay Ranch Village 1
- 1289 Monte Sereno Ave
Nearby cities
Nearby neighborhoods
Nearby zip codes
Other Chula Vista Topics
