Skip main navigation
Closed
  • $2,670,000

    1289 N Morningside Dr, Atlanta, GA 30306

    5beds
    5,110sqft
    Single Family Residence
    Built in 2024
    0.25 Acres Lot
    $2,835,500 Zestimate®
    $523/sqft
    $11,507 Estimated rent

    Home value

    $2,835,500

    $2.47M - $3.29M

    $11,507/mo

    Zestimate® history
    Loading
    Loading...

    Owner options

    List your home for rent

    $11,507/mo

    Rent Zestimate®

    Find your next renter with Zillow Rental Manager. Plus, with online applications, you can quickly screen prospective tenants – for free.

    Learn more

    $11,507/mo

    Rent Zestimate®

    Refinance and save

    $13,201/mo

    Est. payment

    Refinancing to a lower rate could help reduce your monthly payments and save thousands over the life of the loan.

    See today's rates

    $13,201/mo

    Est. payment

    Explore your selling options

    Work with a Zillow partner agent

    Leverage their expertise and Zillow's premium Showcase listings to get your home seen by more buyers.

    Get started

    List with your own agent

    Get your home in front of millions of buyers by listing it on Zillow.

    Learn how to do it

    Sell it yourself

    Take full control of how buyers see your home on Zillow by listing For Sale by Owner (FSBO).

    List your home

    What's special

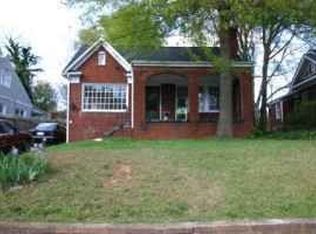
    Striking brick beauty, newly created in one of Atlanta's primest residential pockets. Rising slightly above lovely North Morningside Drive, uncommon lush vistas afforded by friendly topography enhance the resort vibe this home provides, beginning with the generous front porch. Flooded with natural light, the main floor will satisfy every need to provide a happy life! Featuring hardwood throughout, the Chevron patterned center-hall floor divides the fireside "front parlor" (replete with built-in shelving) and formal dining room. Discreetly positioned powder room and coat closet, along with a hall fronted niche, artfully connects the transition from the more formal front of the home to the casual kitchen-family room. This spectacular space includes the custom quality kitchen with high end appliances, huge center island, separate wet bar or prep area adjoined with the large panty. The breakfast area is framed by the kitchen, ceiling-beamed family room and bank of windows looking over the walkout backyard. The covered rear terrace mirrors the family room, separated by full, unobstructed glass panels comprising the sliding 8' doors, showcasing the brick fireplace and lush rear garden. The family room is centered on the 2nd of 4 fireplaces with flanking book/entertainment shelves. Upper bedroom level consists of 4 ensuite bedrooms including the primary suite, generously separated from the secondary bedrooms with a vestibule/hall. This truly is a sanctuary with its fireplace-facing sitting area, cathedral ceilings, luxurious bathroom and thoughtfully designed room-sized 'his and her' closet, cleverly segregated from within for maximum flexibility. Tiled bathrooms, large closets and vaulted ceilings are featured in the secondary bedrooms. Laundry room with sink and 2 linen closets strategically located off central hall conveniently servicing all bedrooms. Full lower level provides the 5th bedroom/bath(in-law/au pair), fantastic media/rec-room with wet bar/kitchenette, oversized 2-car garage and 5-bay landing zone with bench for coats, sporting equipment, golf clubs, etc. A short stroll to the shops and restaurants of North Highland, the pending debut of SAVI Provisions, Alons, Piedmont Park, Ansley Mall and the Beltline, this is an opportunity to embrace an ideal lifestyle dripping in luxury and convenience. Goodness in every direction!

    Zillow last checked:

    Listing updated:

    Listed by:

    Hal Freeman 404-392-2638,

    Compass

    Bought with:

    Page Kuhlman, 413465

    Keller Williams Realty

    Source: GAMLS,MLS#: 20173713MLS Logo

    Facts & features

    Interior

    Bedrooms & bathrooms
    • Bedrooms: 5
    • Bathrooms: 6
    • Full bathrooms: 5
    • 1/2 bathrooms: 1
    Rooms
    • Room types: Laundry, Bonus Room, Den, Great Room, Library, Office
    Heating
    • Natural Gas, Forced Air, Zoned
    Cooling
    • Ceiling Fan(s), Central Air, Zoned
    Appliances
    • Included: Gas Water Heater, Dishwasher, Ice Maker, Microwave, Refrigerator, Stainless Steel Appliance(s)
    • Laundry: Laundry Closet, Upper Level
    Features
    • Bookcases, High Ceilings, Double Vanity, Separate Shower, Split Bedroom Plan
    • Flooring: Hardwood
    • Basement: Bath Finished,Finished,Full
    • Attic: Pull Down Stairs
    • Number of fireplaces: 4
    • Fireplace features: Family Room, Living Room, Master Bedroom, Outside
    Interior area
    • Total structure area: 5,110
    • Total interior livable area: 5,110 sqft
    • Finished area above ground: 3,770
    • Finished area below ground: 1,340

    Property

    Parking
    • Parking features: Garage Door Opener, Garage, Side/Rear Entrance
    • Has garage: Yes
    Features
    • Levels: Two
    • Stories: 2
    Lot
    • Size: 0.25 Acres
    • Features: Level, Private, Sloped, City Lot
    Details
    • Parcel number: 17 000200080509

    Construction

    Type & style
    • Home type: SingleFamily
    • Architectural style: Brick 4 Side,Contemporary,Craftsman,European
    • Property subtype: Single Family Residence
    Materials
    • Brick
    • Roof: Composition
    Condition
    • New Construction
    • New construction: Yes
    • Year built: 2024
    Details
    • Warranty included: Yes

    Utilities & green energy

    • Sewer: Public Sewer
    • Water: Public
    • Utilities for property: Cable Available, Sewer Connected, Electricity Available, High Speed Internet, Natural Gas Available, Phone Available, Water Available

    Community & HOA

    Community
    • Features: Street Lights, Near Public Transport, Walk To Schools, Near Shopping
    • Subdivision: Morningside
    HOA
    • Has HOA: No
    • Services included: None
    Location
    • Region: Atlanta

    Financial & listing details

    • Price per square foot: $523/sqft
    • Annual tax amount: $10,747
    • Date on market: 3/19/2024
    • Cumulative days on market: 18 days
    • Listing agreement: Exclusive Right To Sell
    • Electric utility on property: Yes

    Price history

    DateEventPrice
    5/7/2024Sold$2,670,000-4.5%$523/sqft
    Source: GAMLS #20173713 Report a problem
    4/19/2024Pending sale$2,795,000$547/sqft
    Source: FMLS GA #7346749 Report a problem
    4/18/2024Contingent$2,795,000$547/sqft
    Source: GAMLS #20173713 Report a problem
    3/19/2024Listed for sale$2,795,000$547/sqft
    Source: GAMLS #20173713 Report a problem

    Public tax history

    Tax history is unavailable.

    Neighborhood: Morningside - Lenox Park

    Nearby schools

    GreatSchools rating
    Schools provided by the listing agent
    • Elementary: Morningside
    • Middle: David T Howard
    • High: Midtown

    Source: GAMLS. This data may not be complete. We recommend contacting the local school district to confirm school assignments for this home.

    Get a cash offer in 3 minutes
    Find out how much your home could sell for in as little as 3 minutes with a no-obligation cash offer.
    Estimated market value

    $2,835,500

    Get a cash offer in 3 minutes
    Find out how much your home could sell for in as little as 3 minutes with a no-obligation cash offer.
    Estimated market value

    $2,835,500