Experience the comfort and convenience of this beautiful, move-in-ready home located in the highly sought-after Coral Canyon community. Recently updated with new carpet and fresh paint, the home features stunning granite countertops that add an elegant touch throughout. With three bedrooms and two bathrooms, the spacious 1,780 square feet provide plenty of room for living while remaining easy to maintain.
Enjoy practical features such as a gas range, fireplace, and water softener. The dedicated laundry room offers convenience, and the garage is equipped with built-in shelving as well as an extra storage room in the back, providing ample space for all your storage needs. Large windows fill the home with natural light, accentuated by high-quality plantation shutters and roller shades. Thermal barrier in attic for super-efficient heating/cooling. Situated on a cul-de-sac, this home offers a quiet neighborhood atmosphere.
Coral Canyon residents have access to a wide range of amenities, including scenic walking trails, both indoor and outdoor pools, a relaxing hot tub, tennis courts, pickleball courts, and several exceptional playgrounds. The homeowner's association fees are low, making it an even more attractive place to live.
The backyard provides an oasis-like setting, perfect for entertaining guests or unwinding in peace. The landscaping is designed for low maintenance and features artificial turf, ensuring beauty with minimal upkeep.
Sold
Price Unknown
1289 N Overland Trails Cir, Washington, UT 84780
3beds
2baths
1,780sqft
Single Family Residence
Built in 2005
0.25 Acres Lot
$564,400 Zestimate®
$--/sqft
$2,098 Estimated rent
Home value
$564,400
$514,000 - $615,000
$2,098/mo
Zestimate® history
Owner options
List your home for rent
$2,098/mo
Rent Zestimate®
Find your next renter with Zillow Rental Manager. Plus, with online applications, you can quickly screen prospective tenants – for free.
$2,098/mo
Rent Zestimate®
Refinance and save
$253/mo
Est. payment
Refinancing to a lower rate could help reduce your monthly payments and save thousands over the life of the loan.
$253/mo
Est. payment
Explore your selling options
Work with a Zillow partner agent
Leverage their expertise and Zillow's premium Showcase listings to get your home seen by more buyers.
Get startedList with your own agent
Get your home in front of millions of buyers by listing it on Zillow.
Learn how to do itSell it yourself
Take full control of how buyers see your home on Zillow by listing For Sale by Owner (FSBO).
List your homeWhat's special
Stunning granite countertopsWater softenerGas rangeSituated on a cul-de-sacDedicated laundry room
Zillow last checked:
Listing updated:
Listed by:
Ricki Cannon 435-231-2962,
RED ROCK REAL ESTATE CENTRAL,
Anne V Fillmore 435-979-1662,
RED ROCK REAL ESTATE CENTRAL
Bought with:
Ricki Cannon, 3069831-SA
RED ROCK REAL ESTATE CENTRAL
Anne V Fillmore, 5473424-BB
RED ROCK REAL ESTATE CENTRAL
Source: WCBR,MLS#: 26-269269
Facts & features
Interior
Bedrooms & bathrooms
- Bedrooms: 3
- Bathrooms: 2
Primary bedroom
- Level: Main
Bedroom 2
- Level: Main
Bedroom 3
- Level: Main
Bathroom
- Level: Main
Bathroom
- Level: Main
Heating
- Natural Gas
Cooling
- Central Air
Features
- Number of fireplaces: 1
Interior area
- Total structure area: 1,780
- Total interior livable area: 1,780 sqft
- Finished area above ground: 1,780
Property
Parking
- Total spaces: 2
- Parking features: Attached
- Attached garage spaces: 2
Features
- Stories: 1
Lot
- Size: 0.25 Acres
- Features: Cul-De-Sac, Curbs & Gutters
Details
- Parcel number: WCRLCA61571CC
- Zoning description: Residential
Construction
Type & style
- Home type: SingleFamily
- Property subtype: Single Family Residence
Materials
- Rock, Stucco
- Foundation: Slab
- Roof: Tile
Condition
- Built & Standing
- Year built: 2005
Utilities & green energy
- Water: Culinary
- Utilities for property: Rocky Mountain, Electricity Connected, Natural Gas Connected
Community & HOA
Community
- Features: Sidewalks
- Subdivision: CORAL CANYON
HOA
- Has HOA: Yes
- Services included: Pickleball Court, Common Area Maintenance, Tennis Courts, Clubhouse
- HOA fee: $253 quarterly
Location
- Region: Washington
Financial & listing details
- Tax assessed value: $472,200
- Annual tax amount: $1,973
- Date on market: 2/13/2026
- Cumulative days on market: 139 days
- Listing terms: FHA,Conventional,Cash,1031 Exchange
- Inclusions: Window Coverings, Water Softner, Owned, Walk-in Closet(s), Sprinkler, Full, Refrigerator, Patio, Covered, Oven/Range, Freestnd, Microwave, Landscaped, Full, Fenced, Full, Disposal, Dishwasher, Central Vacuum, Ceiling Fan(s), Bath, Sep Tub/Shwr
- Electric utility on property: Yes
- Road surface type: Paved
Price history
| Date | Event | Price |
|---|---|---|
| 7/30/2026 | Sold | -- |
Source: WCBR #26-269269 Report a problem | ||
| 7/2/2026 | Pending sale | $579,000$325/sqft |
Source: WCBR #26-269269 Report a problem | ||
| 4/4/2026 | Price change | $579,000-3.3%$325/sqft |
Source: WCBR #26-269269 Report a problem | ||
| 3/24/2026 | Price change | $599,000-3.2%$337/sqft |
Source: WCBR #26-269269 Report a problem | ||
| 2/13/2026 | Listed for sale | $619,000+125.2%$348/sqft |
Source: WCBR #26-269269 Report a problem | ||
| 10/18/2012 | Listing removed | $274,900$154/sqft |
Source: RE/MAX ASSOCIATES #12-137852 Report a problem | ||
| 5/23/2012 | Price change | $274,900-1.8%$154/sqft |
Source: RE/MAX ASSOCIATES #12-137852 Report a problem | ||
| 4/18/2012 | Listed for sale | $280,000$157/sqft |
Source: RE/MAX ASSOCIATES ST GEORGE #12-137087 Report a problem | ||
Public tax history
| Year | Property taxes | Tax assessment |
|---|---|---|
| 2025 | $1,973 -4.2% | $259,710 -0.1% |
| 2024 | $2,059 -3.2% | $259,930 -3.2% |
| 2023 | $2,128 -7.3% | $268,455 +0.1% |
| 2022 | $2,296 +14.7% | $268,180 +37.9% |
| 2021 | $2,002 +7.4% | $194,425 +14.4% |
| 2020 | $1,864 -5.3% | $170,005 -1.6% |
| 2019 | $1,968 +5.1% | $172,755 +15.3% |
| 2018 | $1,873 -0.1% | $149,820 +6% |
| 2017 | $1,874 | $141,405 +5.4% |
| 2016 | $1,874 +1.3% | $134,200 +5.3% |
| 2015 | $1,850 | $127,490 +1.4% |
| 2014 | $1,850 +4.6% | $125,730 +7.2% |
| 2013 | $1,769 +1% | $117,260 +7.1% |
| 2012 | $1,750 -6.1% | $109,505 -5.9% |
| 2011 | $1,865 -10.6% | $116,325 -9.8% |
| 2010 | $2,085 +27.2% | $128,930 -10.1% |
| 2009 | $1,639 -16.1% | $143,365 -16.1% |
| 2008 | $1,955 | $170,960 -34.9% |
| 2006 | -- | $262,625 |
Find assessor info on the county website
Neighborhood: 84780
Nearby homes
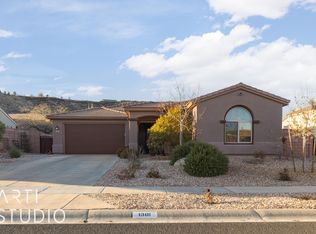
- $--3 bd2 ba1.9k sqft1301 N Overland Trails Cir, Washington, UT 84780Sold
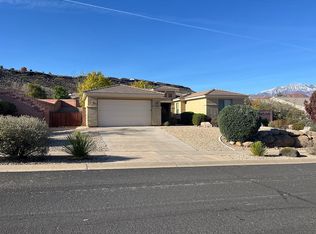
- $599,7003 bd3 ba2.3k sqft1273 N Overland Trails Cir, Washington, UT 84780Off Market
- $498,0003 bd2 ba1.7k sqft1318 N High Cliffs Cir, Washington, UT 84780Off Market
- $499,7003 bd2 ba1.7k sqft1330 N High Cliffs Cir, Washington, UT 84780Off Market
- $668,2004 bd3 ba2.3k sqft1315 N Overland Trails Cir, Washington, UT 84780Off Market
- $519,2003 bd2 ba1.7k sqft1306 N High Cliffs Cir, Washington, UT 84780Off Market
- $661,1004 bd2 ba2.5k sqft1255 N Overland Trails Cir, Washington, UT 84780Off Market
- $642,7004 bd3 ba2.3k sqft1342 N High Cliffs Cir, Washington, UT 84780Off Market
Nearby schools
GreatSchools rating
- 5/10Coral Canyon SchoolGrades: PK-5Distance: 1.1 mi
- 6/10Pine View Middle SchoolGrades: 8-9Distance: 5 mi
- 4/10Pine View High SchoolGrades: 10-12Distance: 4.1 mi
Schools provided by the listing agent
- Elementary: Coral Canyon Elementary
- Middle: Pine View Middle
- High: Pine View High
Source: WCBR. This data may not be complete. We recommend contacting the local school district to confirm school assignments for this home.
Sell for more on Zillow
Get a Zillow Showcase℠ listing at no additional cost and you could sell for .
$564,400
2% more
+$11,288
With Zillow Showcase(estimated)
$575,688
Sell for more on Zillow
Get a Zillow Showcase℠ listing at no additional cost and you could sell for .
$564,400
2% more
+$11,288
With Zillow Showcase(estimated)
$575,688
- Utah
- Washington County
- Washington
- 84780
- 1289 N Overland Trails Cir
