Welcome to easy living in Hidden Grove/Green Valley! This comfortable 3-bedroom, 2-bath home plus den is bright & airy. The front patio opens to a large, fenced yard with room to garden, play, entertain, or relax, with privacy of no neighbors directly behind. Step through the dining room patio doors to a lovely sitting area, perfect for gatherings. The raised living room ceiling detail brings in abundant natural light & character. The updated kitchen features a pantry, new lighting, plentiful cabinets & a sweet sunny breakfast nook overlooking the backyard. A large laundry room adds everyday convenience. The roof & exterior paint are only 4 & 3 years old. An attached carport provides covered parking. Enjoy the community pool, playground, tennis courts & clubhouse for just $90/month. Nearby are shopping, Don Jones Water Park with walking & biking paths, playground, picnic pavilions, & the great outdoors. This comfortable, cared-for, inviting home is ready for you to enjoy from day one!
Active
$345,000
1289 Nadia Way, Central Pt, OR 97502
3beds
2baths
1,512sqft
Manufactured On Land, Manufactured Home
Built in 1999
5,662 Square Feet Lot
$340,500 Zestimate®
$228/sqft
$90/mo HOA
What's special
Large fenced yardUpdated kitchenLovely sitting areaNew lightingAbundant natural lightFront patioLarge laundry room
- 53 days
- 283
- 7
Zillow last checked:
Listing updated:
Listed by:
Windermere Van Vleet & Associates 541-482-3786
Source: Oregon Datashare,MLS#: 220227309
Facts & features
Interior
Bedrooms & bathrooms
- Bedrooms: 3
- Bathrooms: 2
Heating
- Electric, Heat Pump
Cooling
- Heat Pump
Appliances
- Included: Dishwasher, Disposal, Dryer, Microwave, Oven, Range, Range Hood, Refrigerator, Washer, Water Heater
Features
- Ceiling Fan(s), Fiberglass Stall Shower, Kitchen Island, Laminate Counters, Pantry, Primary Downstairs, Shower/Tub Combo, Vaulted Ceiling(s), Walk-In Closet(s)
- Flooring: Laminate, Tile
- Windows: Double Pane Windows, Vinyl Frames
- Has fireplace: No
- Common walls with other units/homes: No Common Walls
Interior area
- Total structure area: 1,512
- Total interior livable area: 1,512 sqft
Property
Parking
- Parking features: Attached Carport, Concrete, Driveway, Tandem
- Has carport: Yes
- Has uncovered spaces: Yes
Features
- Levels: One
- Stories: 1
- Patio & porch: Front Porch
- Has private pool: Yes
- Pool features: Community
- Fencing: Fenced
- Has view: Yes
- View description: Neighborhood
Lot
- Size: 5,662 Square Feet
- Features: Level
Details
- Additional structures: Shed(s)
- Parcel number: 10946118
- Zoning description: R-1-10
- Special conditions: Standard
Construction
Type & style
- Home type: MobileManufactured
- Architectural style: Ranch
- Property subtype: Manufactured On Land, Manufactured Home
Materials
- Foundation: Block
- Roof: Composition
Condition
- New construction: No
- Year built: 1999
Utilities & green energy
- Sewer: Public Sewer
- Water: Public
Community & HOA
Community
- Features: Pool, Park, Playground, Sport Court, Tennis Court(s)
- Security: Carbon Monoxide Detector(s), Smoke Detector(s)
- Subdivision: Hidden Grove
HOA
- Has HOA: Yes
- Amenities included: Clubhouse, Fitness Center, Playground, Pool, RV/Boat Storage, Sport Court, Tennis Court(s)
- HOA fee: $90 monthly
Location
- Region: Central Pt
Financial & listing details
- Price per square foot: $228/sqft
- Tax assessed value: $288,280
- Annual tax amount: $2,406
- Date on market: 8/20/2026
- Cumulative days on market: 53 days
- Listing terms: Cash,Conventional,FHA,VA Loan
- Inclusions: appliances
- Exclusions: Budda in the front yard & some potted plants
- Road surface type: Paved
- Body type: Double Wide
Estimated market value
$340,500
$323,000 - $358,000
Not available
Price history
| Date | Event | Price |
|---|---|---|
| 8/20/2026 | Listed for sale | $345,000+82.5%$228/sqft |
Source:  Oregon Datashare #220227309 Report a problem Oregon Datashare #220227309 Report a problem | ||
| 1/30/2018 | Sold | $189,000$125/sqft |
Source: Public Record Report a problem | ||
Public tax history
| Year | Property taxes | Tax assessment |
|---|---|---|
| 2024 | $2,347 +3.3% | $137,050 +3% |
| 2023 | $2,271 +2.4% | $133,060 |
| 2022 | $2,218 +2.9% | $133,060 +3% |
| 2021 | $2,155 +3% | $129,190 +6.1% |
| 2020 | $2,092 +4.3% | $121,780 +3% |
| 2019 | $2,006 | $118,240 +3% |
| 2018 | $2,006 +1.4% | $114,800 +4.7% |
| 2017 | $1,979 +12.7% | $109,680 +142.2% |
| 2016 | $1,755 +124% | $45,280 |
| 2015 | $784 +8.9% | $45,280 +18.4% |
| 2014 | $720 +36.9% | $38,250 +19% |
| 2013 | $526 -2.9% | $32,150 -2.6% |
| 2012 | $541 +52.1% | $33,000 +52.4% |
| 2011 | $356 -56.9% | $21,660 -56.7% |
| 2010 | $825 +27.5% | $50,040 +29.7% |
| 2009 | $647 +2.2% | $38,580 +3% |
| 2008 | $633 +1.9% | $37,460 +3% |
| 2007 | $622 +3.3% | $36,370 +3% |
| 2006 | $602 +2.9% | $35,320 +3% |
| 2005 | $585 +2.1% | $34,300 +3% |
| 2004 | $573 +1.4% | $33,310 +3% |
| 2003 | $565 | $32,340 |
Find assessor info on the county website
Monthly payment
Climate risks
Neighborhood: 97502
Nearby schools
Schools provided by the listing agent
- Elementary: Central Point Elem
- Middle: Scenic Middle
- High: Crater High
Source: Oregon Datashare. This data may not be complete. We recommend contacting the local school district to confirm school assignments for this home.
Similar homes
- $330,0003 bd2 ba1.5k sqft350 W Gregory Rd, Central Point, OR 97502For Sale
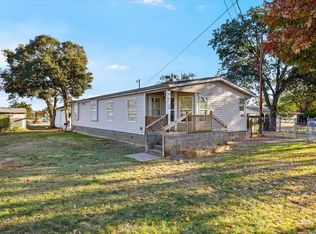
 MLS ID #220229473, Jeffrey Nagel, Nestwell Real Estate. Oregon Datashare
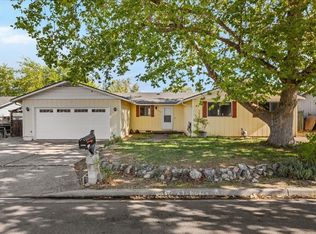
 - $349,9003 bd2 ba1.2k sqft2360 Evan Way, Central Pt, OR 97502For Sale
 MLS ID #220227233, Dallin E George, Home Quest Realty. Oregon Datashare
 - $349,0003 bd2 ba1.4k sqft1310 Vista Dr, Central Pt, OR 97502For Sale
 MLS ID #220229837, Jordan Kramer, John L. Scott Medford. Oregon Datashare
 - $290,0003 bd2 ba1.8k sqft2318 Lara Ln, Central Pt, OR 97502For Sale
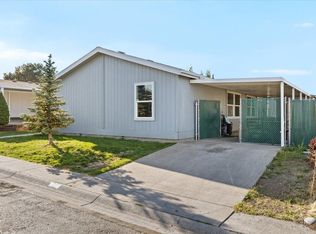 MLS ID #220228844, Skye Flora, John L. Scott Medford. Oregon Datashare
 - $353,0003 bd2 ba1.2k sqft1935 Walnut Grove Ln, Central Point, OR 97502For SaleMLS ID #220221100, Ada Crystal Sanchez, RE/MAX Platinum. Oregon Datashare
- $385,0003 bd2 ba1.6k sqft1233 Pheasant Way, Central Pt, OR 97502For SaleMLS ID #220229167, Codi Marie Lookabaugh, Redfin. Oregon Datashare
- $388,9003 bd2 ba1.5k sqft2102 Lara Ln, Central Pt, OR 97502For SaleMLS ID #220227716, Kathy Adams, Windermere Van Vleet & Assoc.. Oregon Datashare
- $384,9003 bd2 ba1.7k sqft555 Freeman Rd Unit 249, Central Pt, OR 97502For SaleMLS ID #220227597, Kyle L Cawthorne, Rogue Homes LLC. Oregon Datashare
- $324,9003 bd3 ba1.3k sqft1375 Circle Wood Dr, Central Pt, OR 97502For SaleMLS ID #220229681, Katia Larios, Home Quest Realty. Oregon Datashare
- $299,0003 bd2 ba1.3k sqft583 Snowy Butte Ln, Central Pt, OR 97502For SaleMLS ID #220229768, Benjamin Ditzler, eXp Realty, LLC. Oregon Datashare
- $485,0003 bd2 ba1.8k sqft2300 Savannah Dr, Central Pt, OR 97502For SaleMLS ID #220229806, Lindsey Beers, Cascade Hasson Sotheby's International Realty. Oregon Datashare
- $315,0003 bd1 ba1k sqft1020 Oak St, Central Pt, OR 97502For SaleMLS ID #220229781, Sally Harrington, Windermere Van Vleet & Assoc.. Oregon Datashare
- $409,0003 bd2 ba1.2k sqft1198 Glengrove Ave, Central Pt, OR 97502For SaleMLS ID #220229742, Macie Wespremi, John L. Scott Medford. Oregon Datashare
- $377,9003 bd2 ba1.2k sqft935 Pittview Ave, Central Point, OR 97502For SaleMLS ID #220226886, Mariah Barton, Keller Williams Realty Southern Oregon. Oregon Datashare
- $369,9002 bd2 ba1.3k sqft2783 Parkwood Village Ln, Central Pt, OR 97502For SaleMLS ID #220225769, Erik Darby, RE/MAX Platinum. Oregon Datashare
- $385,0003 bd2 ba1.4k sqft1003 Juanita Way, Central Pt, OR 97502For SaleMLS ID #220229262, Kassidy Lowe, Oregon Adventure Realty. Oregon Datashare
- $425,0004 bd2 ba1.6k sqft1011 Hermosa Dr, Central Pt, OR 97502For SaleMLS ID #220229801, Matt Misener, RE/MAX Platinum. Oregon Datashare
- $325,0002 bd2 ba1.6k sqft366 Marian Ave #39, Central Point, OR 97502For SaleMLS ID #220226057, Cindy Williams, John L. Scott Medford. Oregon Datashare
