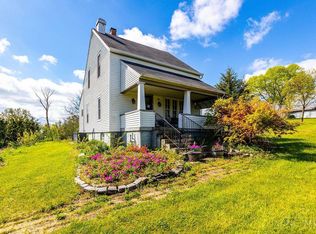
Experience the best of both worlds with this spacious 3-bedroom ranch offering over 2,100 square feet of living space. Nestled in a peaceful country setting, you'll enjoy privacy and room to roam while being just a few minutes from shopping, restaurants, and everyday conveniences. Inside, you'll find a warm and inviting home featuring a cozy wood-burning stove, Mudd room and numerous updates, including replacement windows, new septic system in 2023, providing added peace of mind. Step outside to discover everything you need for country living or your hobby farm dreams. 3 parcels just under 2 acres offering 30x30 Pole barn, small 4H project barn, chicken coop, woodshed, wood playhouse, one-car garage, 2-car carport, and two covered porches perfect for enjoying your morning coffee or relaxing in the evening. Whether you're raising animals, working on projects, gardening, or simply looking for a little extra space without sacrificing convenience, this property offers endless possibilities
Pending
Price cut: $10K (7/18)
$274,751
1289 Old Oxford Rd, Hamilton, OH 45013
3beds
2,141sqft
:
Get pre-qualified$1,926/mo
Single Family Residence
Built in 1941
1.98 Acres Lot
$-- Zestimate®
$128/sqft
$-- HOA
What's special
Peaceful country settingChicken coopOne-car garageWood playhouseWarm and inviting homeCozy wood-burning stoveReplacement windows
- 35 days |
- 1,041 |
- 60 |
Likely to sell faster than
Zillow last checked:
Listing updated:
Listed by:
Patricia A Drumm 937-477-2186,
Plum Tree Realty 513-443-5060
Source: Cincy MLS,MLS#: 1886391
Originating MLS: Cincinnati Area Multiple Listing Service

Facts & features
Interior
Bedrooms & bathrooms
- Bedrooms: 3
- Bathrooms: 1
- Full bathrooms: 1
Primary bedroom
- Level: First
- Area: 168
- Dimensions: 12 x 14
Bedroom 2
- Level: First
- Area: 132
- Dimensions: 12 x 11
Bedroom 3
- Level: First
- Area: 110
- Dimensions: 11 x 10
Bedroom 4
- Area: 0
- Dimensions: 0 x 0
Bedroom 5
- Area: 0
- Dimensions: 0 x 0
Primary bathroom
- Features: Shower, Tile Floor, Tub
Bathroom 1
- Features: Full
- Level: First
Dining room
- Features: Walkout
- Level: First
- Area: 120
- Dimensions: 12 x 10
Family room
- Area: 0
- Dimensions: 0 x 0
Kitchen
- Features: Pantry, Eat-in Kitchen, Tile Floor, Walkout
- Area: 216
- Dimensions: 18 x 12
Living room
- Features: Fireplace, Laminate Floor
- Area: 200
- Dimensions: 20 x 10
Office
- Area: 0
- Dimensions: 0 x 0
Heating
- Electric, Forced Air
Cooling
- Ceiling Fan(s), Central Air
Appliances
- Included: Dishwasher, Microwave, Oven/Range, Refrigerator, Electric Water Heater
Features
- Ceiling Fan(s)
- Windows: Double Hung, Vinyl
- Basement: None
- Attic: Storage
- Fireplace features: Living Room
Interior area
- Total structure area: 2,141
- Total interior livable area: 2,141 sqft
Video & virtual tour
Property
Parking
- Total spaces: 6
- Parking features: Driveway
- Garage spaces: 4
- Carport spaces: 2
- Covered spaces: 6
- Has uncovered spaces: Yes
Features
- Levels: One
- Stories: 1
- Patio & porch: Covered Deck/Patio, Porch
- Has view: Yes
- View description: Trees/Woods
Lot
- Size: 1.98 Acres
- Features: Wooded, 1 to 4.9 Acres
- Topography: Rolling
- Residential vegetation: Fruit
Details
- Additional structures: Barn(s), Pole Barn, Shed(s), Other
- Parcel number: B1010024000058
- Zoning description: Residential
Construction
Type & style
- Home type: SingleFamily
- Architectural style: Ranch
- Property subtype: Single Family Residence
Materials
- Block, Cedar
- Foundation: Block
- Roof: Shingle
Condition
- New construction: No
- Year built: 1941
Utilities & green energy
- Gas: None
- Sewer: Septic Tank
- Water: Public
- Utilities for property: Cable Connected
Community & HOA
HOA
- Has HOA: No
Location
- Region: Hamilton
Financial & listing details
- Price per square foot: $128/sqft
- Tax assessed value: $149,340
- Annual tax amount: $1,920
- Date on market: 7/10/2026
- Listing terms: No Special Financing
Estimated market value
Zestimate®
Not available
Estimated sales range
Not available
Rent Zestimate®
Not available
Price history
| Date | Event | Price |
|---|---|---|
| 7/23/2026 | Pending sale | $274,751$128/sqft |
Source: | ||
| 7/18/2026 | Price change | $274,751-3.5%$128/sqft |
Source: | ||
| 7/11/2026 | Listed for sale | $284,753+23.8%$133/sqft |
Source: | ||
| 5/5/2023 | Sold | $230,000$107/sqft |
Source: | ||
| 4/3/2023 | Pending sale | $230,000$107/sqft |
Source: | ||
| 3/20/2023 | Price change | $230,000-4.2%$107/sqft |
Source: | ||
| 3/14/2023 | Listed for sale | $240,000-1.2%$112/sqft |
Source: | ||
| 3/13/2023 | Listing removed | -- |
Source: | ||
| 2/28/2023 | Pending sale | $243,000$113/sqft |
Source: | ||
| 2/20/2023 | Listed for sale | $243,000+5826.8%$113/sqft |
Source: | ||
| 11/2/2011 | Listing removed | $4,100$2/sqft |
Source: Fannie Mae Report a problem | ||
| 8/30/2011 | Pending sale | $4,100$2/sqft |
Source: Fannie Mae Report a problem | ||
| 8/10/2011 | Listed for sale | $4,100-51.8%$2/sqft |
Source: Fannie Mae Report a problem | ||
| 2/28/2011 | Sold | $8,500-77.6%$4/sqft |
Source: | ||
| 8/11/2010 | Sold | $38,000$18/sqft |
Source: Public Record Report a problem | ||
Public tax history
| Year | Property taxes | Tax assessment |
|---|---|---|
| 2025 | $1,920 -1.1% | $52,270 |
| 2024 | $1,941 +4.3% | $52,270 |
| 2023 | $1,861 +19.9% | $52,270 +44.6% |
| 2022 | $1,553 +13.1% | $36,160 |
| 2021 | $1,373 -5.8% | $36,160 +7.4% |
| 2020 | $1,458 +10.5% | $33,680 +6.9% |
| 2019 | $1,320 -0.1% | $31,520 |
| 2018 | $1,321 +2.1% | $31,520 |
| 2017 | $1,294 +9.8% | $31,520 +9.2% |
| 2016 | $1,178 +3.5% | $28,860 |
| 2015 | $1,139 -12.6% | $28,860 |
| 2014 | $1,302 | $28,860 -8.5% |
| 2013 | $1,302 +0.8% | $31,540 |
| 2012 | $1,292 | $31,540 0% |
| 2011 | $1,292 -4.9% | $31,543 -5.2% |
| 2010 | $1,358 -89.5% | $33,289 |
| 2009 | $12,881 +855.6% | $33,289 -5% |
| 2008 | $1,348 | $35,039 |
| 2007 | -- | -- |
| 2006 | -- | -- |
| 2005 | -- | -- |
| 2004 | -- | -- |
| 2003 | $11 | -- |
Find assessor info on the county website
Monthly payment
Est. payment
Payment breakdown
Explore the cost of this home by adjusting the details. Changes won't be saved.Climate risks
Neighborhood: 45013
Nearby schools
GreatSchools rating
- 7/10Maude Marshall Elementary SchoolGrades: PK-5Distance: 5.8 mi
- 8/10Talawanda Middle SchoolGrades: 6-8Distance: 9.1 mi
- 8/10Talawanda High SchoolGrades: 9-12Distance: 7.8 mi
- $211,5003 bd1 ba792 sqft1271 Old Oxford Rd, Hamilton, OH 45013Off Market
Save - $439,0005 bd4 ba3.9k sqft1307 Old Oxford Rd, Hamilton, OH 45013Sold
Save 
- $4,6702 bd2 ba692 sqft1283 Old Oxford Rd, Hamilton, OH 45013Off Market
Save - $349,4004 bd3 ba1.3k sqft1241 Old Oxford Rd, Hamilton, OH 45013Off Market
Save - $602,0003 bd2 ba1.7k sqft1231 Old Oxford Rd, Hamilton, OH 45013Off Market
Save - $210,9003 bd1 ba1.1k sqft1237 Old Oxford Rd, Hamilton, OH 45013Off Market
Save - $---- bd-- ba-- sqft1345 Old Oxford Rd, Hamilton, OH 45013Off Market
Save - $215,0003 bd1 ba1k sqft1320 Old Oxford Rd, Hamilton, OH 45013Sold
Save
A local agent can set up tours, give advice and negotiate with sellers.
A local lender can help you make sure your offer is ready when you are.


