From the moment you pull into the driveway of this solid brick home with amazing curb appeal, you know it’s going to be something special! Through the side entrance a completely rehabbed updated kitchen welcomes you with plenty of granite counterspace, LVT flooring, subway tile & sparkling white cabinets. The cleverly designed area offers more side counterspace suitable for coffee bar or place for a quick bite. LVT continues from the kitchen into ginormous living room currently being used as a combo living dining area. Across the hall an incredible new first floor full bath with walk-in glazed tiles shower and trendy vanity is just steps away from the ample first floor master featuring natural hardwoods.
Up the stairs to a second spacious half bath, additional nice sized bedroom, hardwoods and a plethora of storage. The full basement has been previously waterproofed so no worries when enjoying the additional living space with built in bar and more storage.
Enjoy outdoor living in the backyard with built-in pergola on the deck and fire pit in the yard.
HVAC one year old and all appliances stay. Replacement windows throughout bathe the home in natural light.
Closed
$120,000
1289 Perkinswood Blvd SE, Warren, OH 44484
2beds
1,163sqft
Single Family Residence
Built in 1943
6,534 Square Feet Lot
$141,100 Zestimate®
$103/sqft
$1,248 Estimated rent
Home value
$141,100
$133,000 - $150,000
$1,248/mo
Zestimate® history
Owner options
List your home for rent
$1,248/mo
Rent Zestimate®
Find your next renter with Zillow Rental Manager. Plus, with online applications, you can quickly screen prospective tenants – for free.
$1,248/mo
Rent Zestimate®
Refinance and save
$626/mo
Est. payment
Refinancing to a lower rate could help reduce your monthly payments and save thousands over the life of the loan.
$626/mo
Est. payment
Explore your selling options
Work with a Zillow partner agent
Leverage their expertise and Zillow's premium Showcase listings to get your home seen by more buyers.
Get startedList with your own agent
Get your home in front of millions of buyers by listing it on Zillow.
Learn how to do itSell it yourself
Take full control of how buyers see your home on Zillow by listing For Sale by Owner (FSBO).
List your homeWhat's special
Solid brick homeBuilt in barTrendy vanitySubway tileLvt flooringNice sized bedroomAmazing curb appeal
Zillow last checked:
Listing updated:
Listed by:
Joann Petkovich joann.petkovich@coldwellbanker.com(330)207-9259,
Coldwell Banker EvenBay Real Estate LLC
Bought with:
Bryan Spurlock, 2020001890
Howard Hanna
Source: MLS Now,MLS#: 4500883 Originating MLS: Youngstown Columbiana Association of REALTORS
Originating MLS: Youngstown Columbiana Association of REALTORSFacts & features
Interior
Bedrooms & bathrooms
- Bedrooms: 2
- Bathrooms: 2
- Full bathrooms: 1
- 1/2 bathrooms: 1
- Main level bathrooms: 1
- Main level bedrooms: 1
Primary bedroom
- Description: Flooring: Wood
- Features: Window Treatments
- Level: First
- Dimensions: 12.00 x 12.00
Bedroom
- Description: Flooring: Carpet,Wood
- Features: Window Treatments
- Level: Second
- Dimensions: 15.00 x 16.00
Primary bathroom
- Description: Flooring: Wood
- Features: Window Treatments
- Level: First
- Dimensions: 7.00 x 6.00
Bathroom
- Description: Flooring: Luxury Vinyl Tile
- Features: Window Treatments
- Level: Second
- Dimensions: 7.00 x 7.00
Eat in kitchen
- Description: Flooring: Luxury Vinyl Tile
- Features: Window Treatments
- Level: First
- Dimensions: 13.00 x 8.00
Laundry
- Level: Basement
Living room
- Description: Flooring: Luxury Vinyl Tile
- Features: Window Treatments
- Level: First
- Dimensions: 11.00 x 30.00
Recreation
- Level: Basement
Heating
- Forced Air, Gas
Cooling
- Central Air
Appliances
- Included: Dryer, Dishwasher, Microwave, Range, Refrigerator, Washer
Features
- Basement: Full,Partially Finished,Sump Pump
- Has fireplace: No
Interior area
- Total structure area: 1,163
- Total interior livable area: 1,163 sqft
- Finished area above ground: 1,163
Property
Parking
- Total spaces: 1
- Parking features: Detached, Electricity, Garage, Garage Door Opener, Paved
- Garage spaces: 1
Accessibility
- Accessibility features: None
Features
- Levels: Two
- Stories: 2
- Patio & porch: Deck, Patio, Porch
- Fencing: Partial,Wood
Lot
- Size: 6,534 Square Feet
- Dimensions: 43 x 150
Details
- Parcel number: 38138500
Construction
Type & style
- Home type: SingleFamily
- Architectural style: Conventional
- Property subtype: Single Family Residence
Materials
- Brick
- Roof: Asphalt,Fiberglass
Condition
- Year built: 1943
Utilities & green energy
- Sewer: Public Sewer
- Water: Public
Community & HOA
Community
- Security: Smoke Detector(s)
- Subdivision: Perkinswood
HOA
- Has HOA: No
Location
- Region: Warren
Financial & listing details
- Price per square foot: $103/sqft
- Tax assessed value: $79,400
- Annual tax amount: $944
- Date on market: 11/1/2023
- Cumulative days on market: 41 days
- Listing terms: Cash,Conventional,FHA,VA Loan
Price history
| Date | Event | Price |
|---|---|---|
| 12/12/2023 | Sold | $120,000+6.7%$103/sqft |
Source:  MLS Now #4500883 Report a problem MLS Now #4500883 Report a problem | ||
| 12/12/2023 | Pending sale | $112,500$97/sqft |
Source: MLS Now #4500883 Report a problem | ||
| 11/14/2023 | Contingent | $112,500$97/sqft |
Source: MLS Now #4500883 Report a problem | ||
| 11/1/2023 | Listed for sale | $112,500+73.1%$97/sqft |
Source: MLS Now #4500883 Report a problem | ||
| 12/27/2013 | Sold | $65,000$56/sqft |
Source: Public Record Report a problem | ||
Public tax history
| Year | Property taxes | Tax assessment |
|---|---|---|
| 2025 | $1,434 +1.9% | $27,790 |
| 2024 | $1,407 +1.9% | $27,790 |
| 2023 | $1,380 +46.2% | $27,790 +85.5% |
| 2022 | $944 -0.2% | $14,980 |
| 2021 | $946 -0.1% | $14,980 |
| 2020 | $947 -0.4% | $14,980 +4.9% |
| 2019 | $951 +0.4% | $14,280 |
| 2018 | $947 +1.6% | $14,280 |
| 2017 | $933 -22.8% | $14,280 -25.4% |
| 2016 | $1,208 +0.6% | $19,150 |
| 2015 | $1,200 +0.6% | $19,150 |
| 2014 | $1,193 +69% | $19,150 -7.4% |
| 2013 | $706 +0.4% | $20,690 |
| 2012 | $704 0% | $20,690 +0% |
| 2011 | $704 -5.7% | $20,685 -10% |
| 2010 | $746 +0.7% | $22,995 |
| 2009 | $741 +0.6% | $22,995 |
| 2008 | $736 +5.1% | -- |
| 2007 | $700 -38.8% | -- |
| 2006 | $1,145 +1.4% | -- |
| 2005 | $1,129 +6.1% | $22,995 |
| 2004 | $1,064 +0% | -- |
| 2003 | $1,064 +14.2% | -- |
| 2002 | $932 +11.3% | -- |
| 2001 | $837 +0.3% | -- |
| 2000 | $834 | -- |
Find assessor info on the county website
Neighborhood: 44484
Nearby homes
- $102,1003 bd1 ba912 sqft1299 Perkinswood Blvd SE, Warren, OH 44484Off Market
- $81,4003 bd2 ba775 sqft1279 Perkinswood Blvd SE, Warren, OH 44484Off Market
- $82,7003 bd1 ba775 sqft1309 Perkinswood Blvd SE, Warren, OH 44484Off Market
- $102,0003 bd2 ba1.4k sqft1269 Perkinswood Blvd SE, Warren, OH 44484Sold
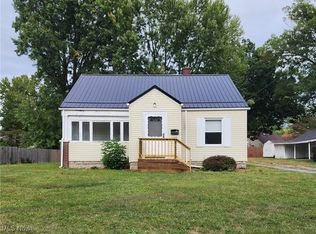
- $169,9004 bd1 ba1k sqft1321 Perkinswood Blvd SE, Warren, OH 44484Off Market
- $114,1004 bd2 ba2.1k sqft1184 Central Parkway Ave SE, Warren, OH 44484Off Market
- $92,7002 bd1 ba754 sqft1190 Central Parkway Ave SE, Warren, OH 44484Off Market
- $115,0003 bd1 ba1.2k sqft1255 Perkinswood Blvd SE, Warren, OH 44484Sold
Nearby schools
GreatSchools rating
- 4/10Willard Avenue K-8 SchoolGrades: PK-8Distance: 0.4 mi
- 2/10Warren G Harding High SchoolGrades: 9-12Distance: 1.6 mi
Schools provided by the listing agent
- District: Warren CSD - 7820
Source: MLS Now. This data may not be complete. We recommend contacting the local school district to confirm school assignments for this home.
Get a cash offer in 3 minutes
Find out how much your home could sell for in as little as 3 minutes with a no-obligation cash offer.
Estimated market value
$141,100
Get a cash offer in 3 minutes
Find out how much your home could sell for in as little as 3 minutes with a no-obligation cash offer.
Estimated market value
$141,100
- Ohio
- Trumbull County
- Warren
- 44484
- 1289 Perkinswood Blvd SE
Nearby cities
Nearby neighborhoods
Nearby zip codes
Other Warren Topics
