Welcome to JP Ranch, where panoramic views, thoughtful upgrades, and refined living come together in this beautifully maintained five bedroom, three bathroom residence offering approximately 2,808 square feet of well designed living space on a generous 6,500+ square foot lot ideally positioned on the border of Yucaipa and Calimesa. From the moment you arrive, the home’s curb appeal and elevated setting create a memorable first impression, while pride of ownership and quality improvements deliver a true move in ready experience. Inside, rich laminate flooring, plantation shutters, and abundant natural light create a warm and inviting atmosphere throughout the open concept layout. The upgraded kitchen serves as the centerpiece of the home, highlighted by an expanded quartz center island, bright white soft close cabinetry and drawers, a genuine brick backsplash, and a clean timeless design that flows seamlessly into the spacious living and dining areas, ideal for both everyday living and entertaining. A highly desirable downstairs bedroom and full bathroom provide excellent flexibility for multigenerational living, guests, or a private office. Upstairs, generously sized secondary bedrooms, a versatile loft, and a convenient laundry room add comfort and functionality, while the expansive primary suite offers a peaceful retreat to unwind. The beautifully landscaped front and rear grounds are ready for gatherings or quiet evenings, all enhanced by sweeping panoramic views that create a sense of privacy and serenity. Residents of the gated JP Ranch community enjoy resort style amenities including a pool, spa, clubhouse, parks, playgrounds, and recreation areas, along with convenient proximity to shopping, dining, schools, and quick access to the I-10 freeway for commuting to Redlands, Loma Linda, and surrounding Inland Empire destinations.
Sold for $650,000
Listed by: MAINSTREET REALTORS • Nicholaus Ondatje • Contact: 909-437-0132
Bought with: OLIVEWOOD REALTY GROUP INC
$650,000
1289 Pinehurst Dr, Calimesa, CA 92320
5beds
2,808sqft
Single Family Residence
Built in 2016
6,534 Square Feet Lot
$652,900 Zestimate®
$231/sqft
$3,907 Estimated rent
Home value
$652,900
$594,000 - $718,000
$3,907/mo
Zestimate® history
Owner options
List your home for rent
$3,907/mo
Rent Zestimate®
Find your next renter with Zillow Rental Manager. Plus, with online applications, you can quickly screen prospective tenants – for free.
$3,907/mo
Rent Zestimate®
Refinance and save
$4,417/mo
Est. payment
Refinancing to a lower rate could help reduce your monthly payments and save thousands over the life of the loan.
$4,417/mo
Est. payment
Explore your selling options
Work with a Zillow partner agent
Leverage their expertise and Zillow's premium Showcase listings to get your home seen by more buyers.
Get startedList with your own agent
Get your home in front of millions of buyers by listing it on Zillow.
Learn how to do itSell it yourself
Take full control of how buyers see your home on Zillow by listing For Sale by Owner (FSBO).
List your homeWhat's special
Versatile loftCurb appealPanoramic viewsElevated settingGenerously sized secondary bedroomsAbundant natural lightExpanded quartz center island
Zillow last checked:
Listing updated:
Listed by:
Nicholaus Ondatje DRE #01401990 909-437-0132,
MAINSTREET REALTORS
Bought with:
VICTORIA MURILLO, DRE #01959789
OLIVEWOOD REALTY GROUP INC
Source: CRMLS,MLS#: CV26036831 Originating MLS: California Regional MLS
Originating MLS: California Regional MLSFacts & features
Interior
Bedrooms & bathrooms
- Bedrooms: 5
- Bathrooms: 3
- Full bathrooms: 3
- Main level bathrooms: 1
- Main level bedrooms: 1
Rooms
- Room types: Attic, Bonus Room, Bedroom, Center Hall, Den, Entry/Foyer, Exercise Room, Family Room, Foyer, Game Room, Great Room, Kitchen, Laundry, Loft, Living Room, Primary Bathroom, Primary Bedroom, Office, Other, Pantry, Retreat
Primary bedroom
- Features: Primary Suite
Bedroom
- Features: Bedroom on Main Level
Bathroom
- Features: Bathroom Exhaust Fan, Bathtub, Closet, Dual Sinks, Full Bath on Main Level, Granite Counters, Quartz Counters, Remodeled, Soaking Tub, Separate Shower
Kitchen
- Features: Kitchen Island, Kitchen/Family Room Combo, Pots & Pan Drawers, Quartz Counters, Self-closing Cabinet Doors, Self-closing Drawers, Walk-In Pantry
Heating
- Central
Cooling
- Central Air
Appliances
- Included: Dishwasher, Gas Cooktop, Disposal, Gas Oven, Gas Range, High Efficiency Water Heater, Microwave, Refrigerator, Tankless Water Heater, Water Heater
- Laundry: Washer Hookup, Gas Dryer Hookup, Laundry Room, Upper Level
Features
- Ceiling Fan(s), Separate/Formal Dining Room, Eat-in Kitchen, High Ceilings, Open Floorplan, Pantry, Quartz Counters, Recessed Lighting, Storage, Wood Product Walls, Attic, Bedroom on Main Level, Dressing Area, Entrance Foyer, Loft, Primary Suite, Walk-In Pantry, Walk-In Closet(s)
- Flooring: Carpet, Laminate, Tile
- Doors: ENERGY STAR Qualified Doors, Insulated Doors, Sliding Doors
- Windows: Blinds, Double Pane Windows, ENERGY STAR Qualified Windows, Plantation Shutters
- Has fireplace: No
- Fireplace features: None
- Common walls with other units/homes: No Common Walls
Interior area
- Total interior livable area: 2,808 sqft
Property
Parking
- Total spaces: 2
- Parking features: Boat, Controlled Entrance, Concrete, Door-Multi, Direct Access, Driveway, Garage Faces Front, Garage, Gated, Guarded, Oversized, Paved, Private, RV Potential, On Street
- Attached garage spaces: 2
Accessibility
- Accessibility features: Safe Emergency Egress from Home, Parking, Accessible Doors
Features
- Levels: Two
- Stories: 2
- Entry location: 1
- Patio & porch: Rear Porch, Concrete, Front Porch, Open, Patio, Porch, Stone, Wrap Around
- Exterior features: Barbecue, Lighting, Rain Gutters
- Pool features: Community, Fenced, In Ground, Association
- Has spa: Yes
- Spa features: Association, Community, In Ground
- Fencing: Block,Vinyl
- Has view: Yes
- View description: Canyon, Desert, Park/Greenbelt, Hills, Mountain(s), Neighborhood, Panoramic, Peek-A-Boo
Lot
- Size: 6,534 Square Feet
- Features: Back Yard, Close to Clubhouse, Front Yard, Garden, Greenbelt, Sprinklers In Rear, Sprinklers In Front, Lawn, Landscaped, Level, Near Park, Paved, Ranch, Sprinklers Timer, Sprinkler System, Street Level, Walkstreet, Yard
Details
- Additional structures: Storage
- Parcel number: 410360025
- Special conditions: Standard
Construction
Type & style
- Home type: SingleFamily
- Architectural style: Contemporary,Craftsman,Modern,Patio Home
- Property subtype: Single Family Residence
Materials
- Stucco
- Foundation: Slab
- Roof: Tile
Condition
- Updated/Remodeled,Turnkey
- New construction: No
- Year built: 2016
Details
- Builder name: Highpointe
Utilities & green energy
- Electric: Electricity - On Property, Standard
- Sewer: Public Sewer
- Water: Public
- Utilities for property: Cable Connected, Electricity Connected, Natural Gas Connected, Phone Connected, Sewer Connected, Water Connected
Community & HOA
Community
- Features: Biking, Curbs, Dog Park, Foothills, Golf, Gutter(s), Hiking, Mountainous, Street Lights, Suburban, Sidewalks, Gated, Park, Pool
- Security: Carbon Monoxide Detector(s), Fire Sprinkler System, Security Gate, Gated with Guard, Gated Community, Gated with Attendant, Key Card Entry, Smoke Detector(s), Security Lights
HOA
- Has HOA: Yes
- Amenities included: Clubhouse, Controlled Access, Sport Court, Dog Park, Maintenance Grounds, Meeting Room, Management, Meeting/Banquet/Party Room, Other Courts, Picnic Area, Playground, Pool, Pets Allowed, Guard, Spa/Hot Tub, Security, Trail(s)
- HOA fee: $215 monthly
- HOA name: JP Ranch
- HOA phone: 909-328-2482
Location
- Region: Calimesa
Financial & listing details
- Price per square foot: $231/sqft
- Tax assessed value: $420,831
- Date on market: 3/4/2026
- Cumulative days on market: 9 days
- Listing terms: Cash,Conventional,Contract,FHA,Submit,VA Loan
- Road surface type: Paved
Price history
| Date | Event | Price |
|---|---|---|
| 4/30/2026 | Sold | $650,000$231/sqft |
Source:  CRMLS #CV26036831 Report a problem CRMLS #CV26036831 Report a problem | ||
| 3/14/2026 | Pending sale | $650,000+3.2%$231/sqft |
Source: CRMLS #CV26036831 Report a problem | ||
| 3/4/2026 | Listed for sale | $629,900$224/sqft |
Source: CRMLS #CV26036831 Report a problem | ||
Public tax history
| Year | Property taxes | Tax assessment |
|---|---|---|
| 2026 | -- | $420,831 +2% |
| 2025 | $8,473 +3.1% | $412,581 +2% |
| 2024 | $8,220 +2.2% | $404,492 +2% |
| 2023 | $8,044 +3.3% | $396,562 +2% |
| 2022 | $7,786 +0.9% | $388,787 +2% |
| 2021 | $7,714 +1.5% | $381,165 +1% |
| 2020 | $7,602 +3.4% | $377,258 +2% |
| 2019 | $7,349 +1.5% | $369,862 +2% |
| 2018 | $7,240 | $362,610 +2% |
| 2017 | -- | $355,500 |
Find assessor info on the county website
Neighborhood: 92320
Nearby homes
- $596,0004 bd3 ba2.5k sqft1295 Pinehurst Dr, Calimesa, CA 92320Off Market
- $654,1005 bd3 ba3.1k sqft1283 Pinehurst Dr, Calimesa, CA 92320Off Market
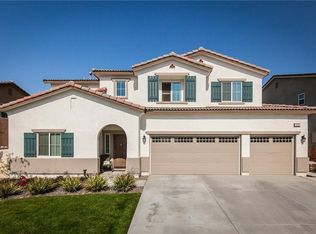
- $613,2005 bd3 ba2.8k sqft1290 Riviera Dr, Calimesa, CA 92320Off Market
- $597,6004 bd2 ba2.4k sqft1301 Pinehurst Dr, Calimesa, CA 92320Off Market
- $602,5004 bd2 ba2.4k sqft1296 Riviera Dr, Calimesa, CA 92320Off Market
- $582,9004 bd3 ba2.5k sqft1277 Pinehurst Dr, Calimesa, CA 92320Off Market
- $155,1104 bd3 ba2.5k sqft1272 Riviera Dr, Calimesa, CA 92320Off Market
- $654,5005 bd3 ba3.1k sqft1284 Riviera Dr, Calimesa, CA 92320Off Market
Nearby schools
GreatSchools rating
- 4/10Calimesa Elementary SchoolGrades: K-5Distance: 1 mi
- 5/10Mesa View Middle SchoolGrades: 6-8Distance: 1.9 mi
- 8/10Yucaipa High SchoolGrades: 9-12Distance: 4.1 mi
Schools provided by the listing agent
- Middle: Mesa View
- High: Yucaipa
Source: CRMLS. This data may not be complete. We recommend contacting the local school district to confirm school assignments for this home.
Get a cash offer in 3 minutes
Find out how much your home could sell for in as little as 3 minutes with a no-obligation cash offer.
Estimated market value
$652,900
Get a cash offer in 3 minutes
Find out how much your home could sell for in as little as 3 minutes with a no-obligation cash offer.
Estimated market value
$652,900
- California
- Riverside County
- Calimesa
- 92320
- 1289 Pinehurst Dr
