Skip main navigation
Active
  • Price cut: $20K (5/30)
    $975,000

    1289 Rainwater Trl, Tiger, GA 30576

    3beds
    3,524sqft
    : 
    Loading
    Get pre-qualified
    Single Family Residence
    Built in 1995
    1.11 Acres Lot
    $934,100 Zestimate®
    $277/sqft
    $25/mo HOA

    What's special

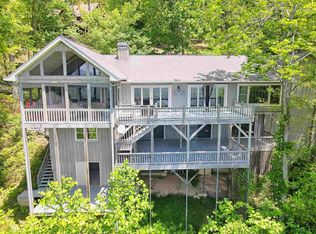
    Your Mountain Sanctuary Awaits! Perched majestically in the beautiful North Georgia Mountains, this spectacular home offers an extraordinary connection to Lake Burton. Wake up to breathtaking, year-round views of the main body of Lake Burton, complemented by expansive winter mountain vistas. This is more than a home; it's a lifestyle defined by natural beauty, serene moments, and a vibrant lake and mountain community. Built with enduring steel frame construction, this 3 bedroom, 3.5 bath residence promises lasting quality and peace of mind. The heart of the home is its custom 'gathering' kitchen, a true culinary command center featuring a large island, generous pantry with pull-outs, a convenient prep sink, and exquisite granite countertops. It's fully equipped with separate Sub-Zero refrigerator and freezer units, ensuring every culinary need is met. Adjacent to this hub, the large dining room comfortably seats 10+, perfect for hosting memorable gatherings. The open living spaces are anchored by a magnificent stone 3-sided fireplace with gas logs, creating a warm ambiance. Throughout the main level, you'll find elegant oak hardwood floors and updated light fixtures. All bedrooms boast numerous built-in cabinetry, offering both style and practical storage. The main level also features a dedicated home office area, perfect for remote work or quiet study. Step outside to embrace the stunning surroundings from spacious upper and lower decks, ideal for enjoying the panoramic views and unforgettable sunsets. Two additional covered porches provide intimate spots for relaxation. This meticulously maintained home features a recently new 40-year Architectural shingle roof and is well insulated for low utility costs. For ultimate peace of mind, a Generac generator ensures continuous comfort. Practical amenities include a side-entry double garage with ample storage and abundant outdoor parking. The lower level offers a versatile game day, man cave, or den, providing ample space for entertainment and relaxation. Nestled within Charlie Mountain Retreat, a private community known for its welcoming atmosphere and well-maintained roads, you'll enjoy a sense of belonging with great neighbors. High-speed internet is available via TruVista (ISP), keeping you connected. Experience the best of mountain and lake living, where every detail contributes to an exceptional lifestyle. Photos of the steel construction are included at the end of the photos.
    102 days
    |
    497
    |
    22
    |

    Zillow last checked:

    Listing updated:

    Listed by:

    Scott Poss 706-490-2305,

    Poss Realty,

    Nicolaus A Poss 706-982-0872,

    Poss Realty

    Source: GAMLS,MLS#: 10719036MLS Logo

    Loading...

      Facts & features

      Interior

      Bedrooms & bathrooms
      • Bedrooms: 3
      • Bathrooms: 4
      • Full bathrooms: 3
      • 1/2 bathrooms: 1
      • Main level bathrooms: 1
      • Main level bedrooms: 1
      Rooms
      • Room types: Family Room, Office
      Dining room
      • Features: Dining Rm/Living Rm Combo
      Kitchen
      • Features: Breakfast Area, Kitchen Island, Solid Surface Counters
      Heating
      • Dual, Electric, Forced Air, Propane
      Cooling
      • Central Air, Heat Pump
      Appliances
      • Included: Cooktop, Dishwasher, Double Oven, Ice Maker, Refrigerator
      • Laundry: Other
      Features
      • High Ceilings, Master On Main Level, Separate Shower, Soaking Tub, Entrance Foyer, Vaulted Ceiling(s), Walk-In Closet(s)
      • Flooring: Carpet, Hardwood, Tile
      • Windows: Double Pane Windows
      • Basement: Bath Finished,Concrete,Daylight,Exterior Entry,Interior Entry
      • Number of fireplaces: 1
      • Fireplace features: Factory Built, Gas Log, Living Room
      Interior area
      • Total structure area: 3,524
      • Total interior livable area: 3,524 sqft
      • Finished area above ground: 2,246
      • Finished area below ground: 1,278
      Video & virtual tour

      Property

      Parking
      • Parking features: Basement, Garage
      • Has attached garage: Yes
      Features
      • Levels: Two
      • Stories: 2
      • Patio & porch: Deck, Porch
      • Exterior features: Veranda
      • Has view: Yes
      • View description: Lake, Mountain(s)
      • Has water view: Yes
      • Water view: Lake
      • Waterfront features: No Dock Or Boathouse, No Dock Rights
      • Body of water: Lake Burton
      Lot
      • Size: 1.11 Acres
      • Features: Sloped
      • Residential vegetation: Partially Wooded
      Details
      • Parcel number: LB13 049

      Construction

      Type & style
      • Home type: SingleFamily
      • Architectural style: Ranch
      • Property subtype: Single Family Residence
      Materials
      • Synthetic Stucco
      • Foundation: Slab
      • Roof: Composition
      Condition
      • Resale
      • New construction: No
      • Year built: 1995

      Utilities & green energy

      • Electric: Generator
      • Sewer: Septic Tank
      • Water: Private, Shared Well
      • Utilities for property: Electricity Available, High Speed Internet, Propane, Underground Utilities

      Community & HOA

      Community
      • Features: None
      • Subdivision: Charlie Mountain Retreat
      HOA
      • Has HOA: Yes
      • Services included: Private Roads
      • HOA fee: $300 annually
      Location
      • Region: Tiger

      Financial & listing details

      • Price per square foot: $277/sqft
      • Tax assessed value: $657,286
      • Annual tax amount: $3,905
      • Date on market: 3/26/2026
      • Cumulative days on market: 102 days
      • Listing agreement: Exclusive Right To Sell
      • Electric utility on property: Yes

        Estimated market value

        $934,100

        $887,000 - $981,000

        $5,641/mo

        Price history

        DateEventPrice
        5/30/2026Price change$975,000-2%$277/sqft
        Source: GAMLS #10719036 Report a problem
        3/27/2026Listed for sale$995,000-5.2%$282/sqft
        Source: GAMLS #10719036 Report a problem
        2/22/2026Listing removed$1,050,000$298/sqft
        Source: GAMLS #10529244 Report a problem
        11/21/2025Price change$1,050,000-4.5%$298/sqft
        Source: GAMLS #10529244 Report a problem
        5/23/2025Listed for sale$1,100,000+115.7%$312/sqft
        Source: GAMLS #10529244 Report a problem
        11/8/2018Sold$510,000-5.6%$145/sqft
        Source: FMLS GA #5988125 Report a problem
        9/15/2018Pending sale$540,000$153/sqft
        Source: Keller Williams Realty Community Partners #5988125 Report a problem
        7/10/2018Price change$540,000-1.8%$153/sqft
        Source: Keller Williams Realty Community Partners #5988125 Report a problem
        4/15/2018Price change$550,000-3.5%$156/sqft
        Source: Keller Williams Realty Community Partners #5988125 Report a problem
        4/2/2018Listed for sale$569,900-12.2%$162/sqft
        Source: Keller Williams Community Ptnr #8352495 Report a problem
        7/31/2015Listing removed$649,000-6.6%$184/sqft
        Source: Maxey Real Estate #901665 Report a problem
        8/25/2014Listing removed$695,000$197/sqft
        Source: Coldwell Banker Residential Brokerage - Johns Creek/Duluth #5253503 Report a problem
        2/25/2014Listed for sale$695,000$197/sqft
        Source: Coldwell Banker Residential Brokerage - Johns Creek/Duluth #5253503 Report a problem
        10/26/2013Listing removed$695,000$197/sqft
        Source: RE/MAX of Rabun #07043036 Report a problem
        1/26/2013Listed for sale$695,000$197/sqft
        Source: RE/MAX of Rabun #7043036 Report a problem

        Public tax history

        YearProperty taxesTax assessment
        2025$3,575 -10.3%$262,914 +5.1%
        2024$3,983 +2.9%$250,184 +13%
        2023$3,870 -0.9%$221,480 +2.8%
        2022$3,906 +7.9%$215,395 +10.4%
        2021$3,620 +0.2%$195,059 +4%
        2020$3,614 -4.5%$187,633 -2.8%
        2019$3,785 +21.6%$193,061 +15.3%
        2018$3,111 -4.1%$167,502 +8.6%
        2017$3,245 +13.3%$154,266
        2016$2,863 -0.3%$154,266 -5.4%
        2015$2,870 -7.5%$163,075 +18.4%
        2014$3,102 $137,730
        2013-- --
        2012-- --
        2011-- --
        2010-- --
        2009$2,805 $163,904
        2008-- $163,904
        2007-- $163,904 +12.3%
        2006-- $146,016
        2005-- $146,016
        2004-- $146,016
        2003-- $146,016 +18.8%
        2002-- $122,956
        2000-- $122,956

        Find assessor info on the county website

        Monthly payment

        Est. payment

        Payment breakdown

        Explore the cost of this home by adjusting the details. Changes won't be saved.
        All calculations are estimates and provided by Zillow, Inc. for informational purposes only. Actual amounts may vary.
        HOA fees may include property taxes on listings classified as Co-Ops. Contact the listing agent and/or owner for fee details.
        Mortgage interest rates are dependent on a number of factors, including credit score, down payment, and repayment length. Interest rate data provided by Zillow Group Marketplace, Inc. as of 1/1/1970 from various mortgage lenders with which we have lead or other similar arrangements; the Estimated Payment is an average of those rates.
        See how much you could borrow to make a competitive offer.

        Climate risks

        Neighborhood: 30576

        Getting around

        0 / 100
        Car-Dependent

        Nearby schools

        GreatSchools rating
        Schools provided by the listing agent
        • Elementary: Rabun
        • Middle: Rabun
        • High: Rabun

        Source: GAMLS. This data may not be complete. We recommend contacting the local school district to confirm school assignments for this home.

        A local agent can set up tours, give advice and negotiate with sellers.

        Browse local experts

        Similar homes

        Skip to the end of the carouselSkip to the beginning of the carousel