Skip main navigation
Closed
  • Listed by: Four Seasons Sotheby's Int'l Realty • Nancy Snyder
    Bought with: Four Seasons Sotheby's Int'l Realty
    $525,900

    1289 Route 244 Road, Thetford, VT 05045

    3beds
    1,660sqft
    Single Family Residence
    Built in 1986
    0.52 Acres Lot
    $525,900 Zestimate®
    $317/sqft
    $2,336 Estimated rent

    Home value

    $525,900

    $484,000 - $573,000

    $2,336/mo

    Zestimate® history
    Loading
    Loading...

    Owner options

    List your home for rent

    $2,336/mo

    Rent Zestimate®

    Find your next renter with Zillow Rental Manager. Plus, with online applications, you can quickly screen prospective tenants – for free.

    Learn more

    $2,336/mo

    Rent Zestimate®

    Refinance and save

    $2,990/mo

    Est. payment

    Refinancing to a lower rate could help reduce your monthly payments and save thousands over the life of the loan.

    See today's rates

    $2,990/mo

    Est. payment

    Explore your selling options

    Work with a Zillow partner agent

    Leverage their expertise and Zillow's premium Showcase listings to get your home seen by more buyers.

    Get started

    List with your own agent

    Get your home in front of millions of buyers by listing it on Zillow.

    Learn how to do it

    Sell it yourself

    Take full control of how buyers see your home on Zillow by listing For Sale by Owner (FSBO).

    List your home

    What's special

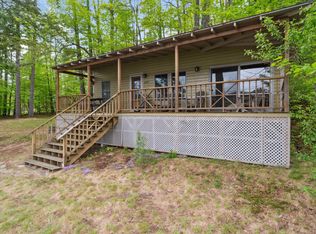
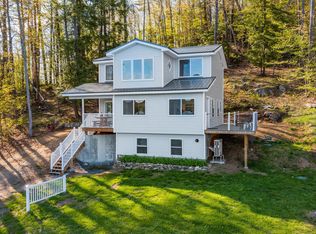
    THE LAKE PLACE - This cozy year-round home enjoys peaceful views across unspoiled Lake Fairlee. The floor plan is open and cheery, and the deck across the front facade of the home is ideal for al fresco dining in warmer weather or watching the moon's reflection over the lake. You may dangle your feet in the water from the dock across the road or jump into the clean spring fed water for a morning swim. The main bedroom is located to the rear of the main floor for privacy and quiet. There are two additional bedrooms on the lower level with equally impressive views across the water and a second full bathroom. The state-approved septic system was installed in 2004, and the propane heating system is up to date. Just a 20 minute drive to upscale restaurants and entertainment in nearby Hanover, and close to area golf courses and ski slopes, this home is a welcome lakeshore retreat. Currently rented through May 2017.

    This property is not currently displayed as for sale or rent on Zillow. This may be different from what's on other websites or public sources.
    Zillow last checked:

    Listing updated:

    Listed by:

    Nancy Snyder,

    Four Seasons Sotheby's Int'l Realty 603-643-6070

    Bought with:

    Four Seasons Sotheby's Int'l Realty

    Source: PrimeMLS,MLS#: 4489003MLS Logo

    Facts & features

    Interior

    Bedrooms & bathrooms
    • Bedrooms: 3
    • Bathrooms: 2
    • Full bathrooms: 1
    • 3/4 bathrooms: 1
    Heating
    • Propane, Baseboard, Zoned
    Cooling
    • Zoned
    Appliances
    • Included: Gas Cooktop, Dishwasher, Dryer, Refrigerator, Washer, Gas Stove, Electric Water Heater, Water Heater off Boiler
    Features
    • Dining Area, Living/Dining
    • Flooring: Carpet, Tile, Vinyl
    • Windows: Screens
    • Basement: Finished,Full,Partially Finished,Interior Stairs,Locked Storage,Storage Space,Walk-Up Access
    Interior area
    • Total structure area: 1,660
    • Total interior livable area: 1,660 sqft
    • Finished area above ground: 1,160
    • Finished area below ground: 500

    Property

    Parking
    • Total spaces: 3
    • Parking features: Paved, Driveway, Parking Spaces 3
    • Has uncovered spaces: Yes
    Features
    • Levels: 1.75
    • Stories: 1.75
    • Exterior features: Day Dock, Deck, Shed
    • Has view: Yes
    • View description: Water, Lake
    • Has water view: Yes
    • Water view: Water,Lake
    • Body of water: Lake Fairlee
    • Frontage length: Road frontage: 100
    Lot
    • Size: 0.52 Acres
    • Features: Landscaped, Trail/Near Trail, Views, Walking Trails, Rural
    Details
    • Zoning description: Village Res.

    Construction

    Type & style
    • Home type: SingleFamily
    • Architectural style: Contemporary
    • Property subtype: Single Family Residence
    Materials
    • Wood Frame, Clapboard Exterior, Wood Exterior
    • Foundation: Concrete
    • Roof: Asphalt Shingle
    Condition
    • New construction: No
    • Year built: 1986

    Utilities & green energy

    • Electric: Circuit Breakers
    • Sewer: 1000 Gallon, Private Sewer, Septic Tank

    Community & HOA

    Community
    • Security: Battery Smoke Detector
    Location
    • Region: Fairlee

    Financial & listing details

    • Price per square foot: $317/sqft
    • Annual tax amount: $5,069
    • Date on market: 1/19/2022
    • Listing terms: Conventional

    Price history

    DateEventPrice
    6/6/2017Sold$245,000$148/sqft
    Source: PrimeMLS #4489003 Report a problem

    Public tax history

    Tax history is unavailable.

    Neighborhood: 05045

    Nearby schools

    GreatSchools rating
    Schools provided by the listing agent
    • Elementary: Thetford Elementary School
    • Middle: Thetford Academy
    • High: Thetford Academy
    • District: Thetford

    Source: PrimeMLS. This data may not be complete. We recommend contacting the local school district to confirm school assignments for this home.

    Sell for more on Zillow
    Get a Zillow Showcase℠ listing at no additional cost and you could sell for .
    $525,900
    2% more
    +$10,518
    With Zillow Showcase(estimated)
    $536,418
    Sell for more on Zillow
    Get a Zillow Showcase℠ listing at no additional cost and you could sell for .
    $525,900
    2% more
    +$10,518
    With Zillow Showcase(estimated)
    $536,418