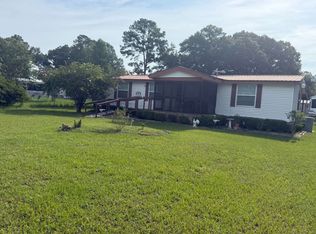
Tucked away on an acre of beautifully wooded land just outside of Lake City, this charming 2-bedroom, 2-bath mobile home offers peaceful country living with convenient access to town. Inside, you’ll find vaulted ceilings and an open-concept layout featuring a spacious family room, dining area, and kitchen designed for easy everyday living and entertaining. The kitchen overlooks the main living space, creating a warm and inviting atmosphere. The primary suite includes a private bath and walk-in closet, while the second bedroom and bath provide additional comfort for guests or family. Enjoy the privacy and natural beauty of the wooded setting while still being just a short drive to downtown Lake City shopping, dining, and everyday conveniences. Outdoor enthusiasts will love the proximity to North Florida attractions including Ichetucknee Springs State Park, where you can enjoy tubing, kayaking, hiking, and the beauty of Florida’s natural springs. All information recorded in the MLS is intended to be accurate but cannot be guaranteed, buyer advised to verify. Sold As-Is
Foreclosure
$109,900
1289 SW BEDENBAUGH LANE, LAKE CITY, FL 32025
2beds
1,152sqft
Manufactured Home, Single Family Residence
Built in 1997
1.49 Acres Lot
$-- Zestimate®
$95/sqft
$-- HOA
What's special
Spacious family roomWarm and inviting atmosphereOpen-concept layoutBeautifully wooded landVaulted ceilingsDining areaWalk-in closet
- 69 days |
- 610 |
- 31 |
Zillow last checked:
Listing updated:
Listed by:
Melinda Foley 321-622-5211,
ALL FLORIDA PROPERTY GROUP,INC 321-622-5211
Source: Stellar MLS,MLS#: O6404067 Originating MLS: Orlando Regional
Originating MLS: Orlando Regional
Facts & features
Interior
Bedrooms & bathrooms
- Bedrooms: 2
- Bathrooms: 2
- Full bathrooms: 2
Primary bedroom
- Features: Built-in Closet
- Level: First
- Area: 132 Square Feet
- Dimensions: 12x11
Kitchen
- Level: First
- Area: 120 Square Feet
- Dimensions: 15x8
Living room
- Level: First
- Area: 154 Square Feet
- Dimensions: 11x14
Heating
- None
Cooling
- None
Appliances
- Included: None
- Laundry: None
Features
- Kitchen/Family Room Combo
- Flooring: Other
- Has fireplace: No
Interior area
- Total structure area: 1,152
- Total interior livable area: 1,152 sqft
Video & virtual tour
Property
Features
- Levels: One
- Stories: 1
- Exterior features: Private Yard
- Has view: Yes
- View description: Trees/Woods
Lot
- Size: 1.49 Acres
- Features: Irregular Lot
- Residential vegetation: Mature Landscaping, Oak Trees
Details
- Additional structures: Shed(s)
- Parcel number: 294S1708862003
- Zoning: RSF
- Special conditions: Real Estate Owned
Construction
Type & style
- Home type: MobileManufactured
- Architectural style: Florida
- Property subtype: Manufactured Home, Single Family Residence
Materials
- Vinyl Siding
- Foundation: Crawlspace
- Roof: Shingle
Condition
- Fixer
- New construction: No
- Year built: 1997
Utilities & green energy
- Sewer: Public Sewer
- Water: Public
- Utilities for property: Public
Community & HOA
Community
- Pet fee: $0 monthly
- Subdivision: NOT IN SUBDIVISION
HOA
- Has HOA: No
Location
- Region: Lake City
Financial & listing details
- Price per square foot: $95/sqft
- Tax assessed value: $20,860
- Annual tax amount: $273
- Date on market: 5/20/2026
- Cumulative days on market: 70 days
- Listing terms: Cash,Other
- Ownership: Fee Simple
- Total actual rent: 0
- Road surface type: Asphalt
- Body type: Double Wide

Ronald Stafford
(321) 622-5211
By pressing Contact Agent, you agree that the real estate professional identified above may call/text you about your search, which may involve use of automated means and pre-recorded/artificial voices. You don't need to consent as a condition of buying any property, goods, or services. Message/data rates may apply. You also agree to our Terms of Use. Zillow does not endorse any real estate professionals. We may share information about your recent and future site activity with your agent to help them understand what you're looking for in a home.
Foreclosure details
Estimated market value
Not available
Estimated sales range
Not available
Not available
Price history
Price history is unavailable.
Public tax history
| Year | Property taxes | Tax assessment |
|---|---|---|
| 2025 | $349 +31.7% | $20,860 +7.7% |
| 2024 | $265 +1.3% | $19,370 +3.3% |
| 2023 | $261 +4.8% | $18,751 +10% |
| 2022 | $249 -10.5% | $17,046 +10% |
| 2021 | $279 -1.2% | $15,496 +0.9% |
| 2020 | $282 -6.1% | $15,363 |
| 2019 | $300 | $15,363 |
| 2018 | $300 | $15,363 +10% |
| 2017 | -- | $13,966 |
| 2016 | -- | $13,966 |
| 2015 | -- | $13,966 +3% |
| 2014 | -- | $13,560 -10% |
| 2013 | -- | $15,066 +4% |
| 2012 | -- | $14,487 -41.3% |
| 2011 | -- | $24,700 -14.5% |
| 2010 | -- | $28,888 +2.7% |
| 2009 | -- | $28,129 +0.1% |
| 2008 | -- | $28,101 +3% |
| 2007 | -- | $27,283 +2.5% |
| 2006 | -- | $26,618 +3% |
| 2005 | -- | $25,843 +3% |
| 2004 | -- | $25,090 +1.4% |
| 2003 | -- | $24,745 +25.2% |
| 2002 | -- | $19,765 +6.5% |
| 2001 | -- | $18,556 +1.9% |
| 2000 | -- | $18,217 |
Find assessor info on the county website
Monthly payment
Climate risks
Neighborhood: 32025
Nearby schools
GreatSchools rating
- 4/10Richardson Middle SchoolGrades: 6Distance: 5.3 mi
- 3/10Columbia High SchoolGrades: PK,9-12Distance: 3 mi
- 4/10Lake City Middle SchoolGrades: 7-8Distance: 5.1 mi
- $97,2002 bd2 ba1.1k sqft1289 SW Bedenbaugh Ln, Lake City, FL 32025Off Market
- $14,000-- bd-- ba-- sqft1289 SW Bedenbaugh Ln, Lake City, FL 32025Off Market
- $236,8003 bd2 ba1.3k sqft1377 SW Bedenbaugh Ln, Lake City, FL 32025Off Market
- $727,8003 bd2 ba-- sqft1346 SW Bedenbaugh Ln, Lake City, FL 32025Off Market
- $281,0003 bd2 ba1.5k sqft1381 SW Bedenbaugh Ln, Lake City, FL 32025Off Market
- $28,000-- bd-- ba-- sqftNote, Lake city, FL 32025Off Market
- $166,7002 bd1 ba780 sqft159 SW Family Ct, Lake City, FL 32025Off Market
- $218,1003 bd2 ba1.1k sqft213 SW Family Ct, Lake City, FL 32025Off Market
Similar homes
- $139,0003 bd2 ba1.1k sqft251 SE Opal Way, Lake City, FL 32025For Sale
 MLS ID #132327, Ginny Smith, DANIEL CRAPPS AGENCY, INC. NFMLS
 - $100,0003 bd1 ba972 sqft321 SE Andrew Park Dr, Lake City, FL 32025For Sale
 MLS ID #132050, Susanna Dicks, UNITED COUNTRY DICKS REALTY. NFMLS
 - $119,9003 bd2 ba1.2k sqft124 SW Woodberry Ct, Lake City, FL 32024For Sale By Owner
- $150,0002 bd2 ba1.3k sqft214 SW LEONARD TERRACE, LAKE CITY, FL 32024For Sale
 MLS ID #O6312390, Patrick Westervelt, LLC, ITS REALTY. Stellar MLS
 - $120,0003 bd2 ba1.2k sqft136 SE Calob Ct, Lake City, FL 32025For SaleMLS ID #130440, Hunter Peeler, UNITED COUNTRY DICKS REALTY. NFMLS
- $120,0003 bd2 ba1.4k sqft189 NW Jordan Ct, Lake City, FL 32055For SaleMLS ID #131177, Sarah Burciaga, DANIEL CRAPPS AGENCY, INC. NFMLS
- $120,0003 bd2 ba1.2k sqft22089 45th Dr, Lake City, FL 32024For SaleMLS ID #131167, Andres Quesada Suros, LPT Realty. NFMLS
- $125,0003 bd2 ba1.2k sqft699 SE Dade St, Lake City, FL 32025For SaleMLS ID #128284, Denise Bose, DENISE MILLIGAN-BOSE REALTY, INC. NFMLS
- $135,0003 bd2 ba1.2k sqft160 SW Merciful Pl, Fort White, FL 32038For SaleMLS ID #131654, Anthony Davis, LPT Realty. NFMLS
- $110,0003 bd1 ba960 sqft145 NE Craig Ave, Lake City, FL 32055For SaleMLS ID #130145, Kristina Mills, ROCKFORD REALTY GROUP INC. NFMLS
- $125,0002 bd1 ba954 sqft243 NW Cheswick Dr, Lake City, FL 32055For SaleMLS ID #127675, Kathryn Thomas, Rucker Realty. NFMLS
- $139,0002 bd1 ba762 sqft137 SE Craig Ave, Lake City, FL 32025For SaleMLS ID #132214, Missy Zecher, REMAX Select Group. NFMLS
- $94,0003 bd1 ba855 sqft739 SE Monroe St, Lake City, FL 32025For SaleMLS ID #128283, Denise Bose, DENISE MILLIGAN-BOSE REALTY, INC. NFMLS
- $155,0004 bd2 ba1.3k sqft319 SW Wheat Pl, Lake City, FL 32024For SaleMLS ID #131487, Beth Grady, JACKIE TAYLOR & ASSOCIATES. NFMLS
- $94,9003 bd1 ba720 sqft476 Nantuckett Pl SW, Fort White, FL 32038For SaleMLS ID #131196, Heather Craig, Twisted Oaks Real Estate. NFMLS
- $139,0002 bd1 ba960 sqft139 NE PATTERSON AVENUE, LAKE CITY, FL 32055For SaleMLS ID #P4938811, Wilso Charles, CHARLES & CHARLES REALTY LLC. Stellar MLS
- $149,0003 bd1 ba1.1k sqft538 SE Dade St, Lake City, FL 32025For SaleMLS ID #129293, Sylvia Newell, LANDS OF NORTH FLORIDA REALTY INC. NFMLS
- $64,9003 bd2 ba1.1k sqft26202 County Road 49, O'Brien, FL 32071For SaleMLS ID #131888, Mindy Wilkison, POOLE REALTY INC.. NFMLS
- $150,0002 bd2 ba1k sqft1745 SW Newark Dr, Fort White, FL 32038For SaleMLS ID #131370, Kevin Bradbury, COUNTRY RIVERS REALTY LLC. NFMLS
- $150,0003 bd2 ba960 sqft4100 N Us Highway 441, Lake City, FL 32055For SaleMLS ID #131647, Marisol Brown, TRINITY ROSE REALTY, INC. NFMLS
