Skip main navigation
Off market
  • $447,900

    1289 SW Gyp Hill Rd, Medicine Lodge, KS 67104

    4beds
    3baths
    1,670sqft
    SingleFamily
    Built in 2002
    38.5 Acres Lot
    $447,900 Zestimate®
    $268/sqft
    $1,891 Estimated rent

    Home value

    $447,900

    $381,000 - $520,000

    $1,891/mo

    Zestimate® history
    Loading
    Loading...

    Owner options

    List your home for rent

    $1,891/mo

    Rent Zestimate®

    Find your next renter with Zillow Rental Manager. Plus, with online applications, you can quickly screen prospective tenants – for free.

    Learn more

    $1,891/mo

    Rent Zestimate®

    Refinance and save

    $3,016/mo

    Est. payment

    Refinancing to a lower rate could help reduce your monthly payments and save thousands over the life of the loan.

    See today's rates

    $3,016/mo

    Est. payment

    Explore your selling options

    Work with a Zillow partner agent

    Leverage their expertise and Zillow's premium Showcase listings to get your home seen by more buyers.

    Get started

    List with your own agent

    Get your home in front of millions of buyers by listing it on Zillow.

    Learn how to do it

    Sell it yourself

    Take full control of how buyers see your home on Zillow by listing For Sale by Owner (FSBO).

    List your home

    What's special

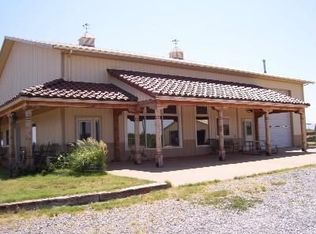
    Premiere Property with one of the BEST views in Barber County. Situated on the Scenic Gyp Hill Byway this 40 acre tract offers panoramic views for miles!!! This home is being sold with mineral rights & nearly every room features a view. Open, light, & bright with high 10-12' knock-down ceilings and full walls of windows. The main level offers one large great room with formal dining. Impressive floor-ceiling stone fireplace commands one wall of the living room. Mission style kitchen with work-island eating bar featuring stone accents complimenting the fireplace & stainless steel appliances. Huge laundry room with separate sink & washer & dryer remain. Master suite with coffered ceiling & bay window with separate access to the covered deck. Master bath has separate shower & jetted tub + large walk-in closet. This WO/VO LL was built with "mother-in-law" quarters in mind. Second master bedroom in the LL is huge. Spacious rec is open to the kitchenette featuring maple cabinetry, quartz countertops, range, disposal, dining area, & room for a full size frig. The office has 2nd laundry hook-ups, 3 sides are concrete for storm cellar use. Under the stairway closet is large and partially lined with cedar. Please note that the 5th bedroom has no closet. Exterior amenities include composite covered deck stretching the length of the home with full concrete patio underneath. Separate storage shed & concrete pad. Insulated oversized 3-car attached garage has extra depth & built-in workbenches. Electrical was done in mind for a future barn with 220 capacity. Land amenities are numerous - views, views, & more views. All lines to the home are buried to allow for uninterrupted views. Extra features include: solid oak core interior doors, cellular blinds, attic fan, water softner & Reverse Osmosis, upgraded sculpted Horton's carpet & pad, working windmill (needs new pump), hurricane tied upgraded metal roof with concrete coating with a 150 mph wind factor rating, full brick front with stone accents & cement board Hardi-Plank siding. Wildlife abound. Time your showing mid-day when the Turkeys like to come out back! Maybe catch site of a deer too . . . . Must see to appreciate the peaceful setting & view.

    This property is off market, which means it's not currently listed for sale or rent on Zillow. This may be different from what's available on other websites or public sources.

    Facts & features

    Interior

    Bedrooms & bathrooms
    • Bedrooms: 4
    • Bathrooms: 3
    Heating
    • Wall
    Features
    • Flooring: Hardwood
    • Basement: Finished
    • Has fireplace: Yes
    Interior area
    • Total interior livable area: 1,670 sqft

    Property

    Parking
    • Parking features: Garage - Attached
    Features
    • Exterior features: Stucco, Brick
    Lot
    • Size: 38.50 Acres
    Details
    • Parcel number: 1430800000001070

    Construction

    Type & style
    • Home type: SingleFamily
    • Architectural style: Modern
    Materials
    • Foundation: Concrete
    • Roof: Composition
    Condition
    • Year built: 2002

    Community & neighborhood

    Location
    • Region: Medicine Lodge

    Price history

    Price history is unavailable.

    Public tax history

    YearProperty taxesTax assessment
    2025-- $27,248 +2.4%
    2024-- $26,612 +6.4%
    2023-- $25,009 -0.5%
    2022-- $25,131 +3.1%
    2021-- $24,372 +0.4%
    2020-- $24,285 +4.1%
    2019-- $23,321 +0.9%
    2018-- $23,108 +3.8%
    2017-- $22,272 +0.6%
    2016-- $22,149
    2015-- $22,149 +9.4%
    2014-- $20,242 -0.4%
    2013-- $20,317
    2012-- --
    2011-- --
    2010-- $20,940 -1.3%
    2009-- $21,224 -4.7%
    2008-- $22,276

    Find assessor info on the county website

    Neighborhood: 67104

    Nearby schools

    GreatSchools rating
    Get pre-qualified for a loan
    At Zillow Home Loans, we can pre-qualify you in as little as 5 minutes with no impact to your credit score.

    An equal housing lender. NMLS #10287.