Welcome home to this charming all-brick ranch located in the desirable Stafore Estates neighborhood of Bethlehem in Hanover Township! Featuring 3 bedrooms and 1.5 baths, this well-maintained single-level home offers comfortable living and fantastic entertaining spaces. Step inside to find classic hardwood floors and a flexible, efficient layout with a brand new heating system recently installed and central air. The standout feature is the massive, heated 21x17 sunroom—ideal for year-round gatherings or quiet relaxation overlooking the nice-sized 0.27-acre lot. Need more room to host? Head down to the finished basement complete with a built-in bar. This home also features a 2-car garage and an unbeatable location just a short walk to Hanover Elementary School and close to major local conveniences, this property is a must-see! Being offered "as is, where is", with a clean Certificate of Occupancy.
Pending
$415,000
1289 Stafore Dr, Bethlehem, PA 18017
2beds
2,154sqft
Single Family Residence
Built in 1960
0.27 Acres Lot
$433,100 Zestimate®
$193/sqft
$-- HOA
What's special
All-brick ranchWell-maintained single-level homeFinished basementFlexible efficient layoutClassic hardwood floorsCentral airBrand new heating system
- 33 days
- 142
- 6
Likely to sell faster than
Zillow last checked:
Listing updated:
Listed by:
Gladys E. Wiles 610-841-9600,
Dream Homes PA Realty Co 610-841-9600
Source: GLVR,MLS#: 782972 Originating MLS: Lehigh Valley MLS
Originating MLS: Lehigh Valley MLSFacts & features
Interior
Bedrooms & bathrooms
- Bedrooms: 2
- Bathrooms: 3
- Full bathrooms: 2
- 1/2 bathrooms: 1
Bedroom
- Level: First
- Dimensions: 13.00 x 10.00
Bedroom
- Level: First
- Dimensions: 13.00 x 10.00
Primary bathroom
- Level: First
- Dimensions: 47.00 x 14.00
Dining room
- Level: First
- Dimensions: 10.00 x 11.00
Foyer
- Level: First
- Dimensions: 4.00 x 5.00
Other
- Level: First
- Dimensions: 6.00 x 5.00
Half bath
- Level: First
- Dimensions: 6.00 x 9.00
Kitchen
- Level: First
- Dimensions: 10.00 x 13.00
Living room
- Level: First
- Dimensions: 19.00 x 14.00
Other
- Description: 2 car garage
- Level: First
- Dimensions: 21.00 x 23.00
Other
- Level: Basement
- Dimensions: 24.00 x 26.00
Recreation
- Level: Lower
- Dimensions: 20.00 x 37.00
Sunroom
- Description: Sun Room, Screened in with heat.
- Level: First
- Dimensions: 21.00 x 17.00
Heating
- Electric, Steam
Cooling
- Central Air
Appliances
- Included: Electric Oven, Electric Range, Electric Water Heater, Refrigerator
Features
- Dining Area, Separate/Formal Dining Room
- Flooring: Carpet, Hardwood, Vinyl
- Basement: Partially Finished
Interior area
- Total interior livable area: 2,154 sqft
- Finished area above ground: 1,352
- Finished area below ground: 802
Property
Parking
- Total spaces: 2
- Parking features: Attached, Driveway, Garage, Off Street, Parking Garage, On Street, Garage Door Opener
- Attached garage spaces: 2
- Has uncovered spaces: Yes
Features
- Stories: 1
- Patio & porch: Porch, Screened
- Exterior features: Porch
Lot
- Size: 0.27 Acres
Details
- Parcel number: M6SW43160214
- Zoning: 14R15
- Special conditions: Estate
Construction
Type & style
- Home type: SingleFamily
- Architectural style: Ranch
- Property subtype: Single Family Residence
Materials
- Brick
- Roof: Asphalt,Fiberglass
Condition
- Year built: 1960
Utilities & green energy
- Sewer: Public Sewer
- Water: Public
Community & HOA
Community
- Subdivision: Stafore Estates
Location
- Region: Bethlehem
Financial & listing details
- Price per square foot: $193/sqft
- Tax assessed value: $64,700
- Annual tax amount: $5,054
- Date on market: 8/19/2026
- Ownership type: Fee Simple
Estimated market value
$433,100
$411,000 - $455,000
$3,073/mo
Price history
| Date | Event | Price |
|---|---|---|
| 8/22/2026 | Pending sale | $415,000$193/sqft |
Source:  GLVR #782972 Report a problem GLVR #782972 Report a problem | ||
| 8/19/2026 | Listed for sale | $415,000+48.7%$193/sqft |
Source: GLVR #782972 Report a problem | ||
| 2/16/2009 | Sold | $279,000+25.1%$130/sqft |
Source: Public Record Report a problem | ||
| 6/30/2004 | Sold | $223,000$104/sqft |
Source: Public Record Report a problem | ||
Public tax history
| Year | Property taxes | Tax assessment |
|---|---|---|
| 2026 | $5,054 +4.6% | $64,700 |
| 2025 | $4,832 +2.5% | $64,700 |
| 2024 | $4,717 -0.3% | $64,700 |
| 2023 | $4,733 | $64,700 |
| 2022 | $4,733 +519.9% | $64,700 |
| 2021 | $763 | $64,700 |
| 2020 | $763 | $64,700 |
| 2018 | $763 | $64,700 |
| 2017 | -- | $64,700 |
| 2016 | -- | $64,700 |
| 2015 | -- | $64,700 |
| 2014 | -- | $64,700 |
| 2013 | -- | $64,700 |
| 2012 | -- | $64,700 |
| 2011 | -- | $64,700 |
| 2010 | -- | $64,700 |
| 2004 | -- | $64,700 |
| 2003 | -- | $64,700 |
| 2002 | -- | $64,700 |
| 2000 | -- | $64,700 |
Find assessor info on the county website
Monthly payment
Est. payment
Payment breakdown
Explore the cost of this home by adjusting the details. Changes won't be saved.Climate risks
Neighborhood: 18017
Nearby schools
Schools provided by the listing agent
- Elementary: Hanover Elementary School
- Middle: Nitschmann Middle School
- High: Liberty High School
- District: Bethlehem
Source: GLVR. This data may not be complete. We recommend contacting the local school district to confirm school assignments for this home.
Similar homes

- $400,0002 bd2 ba2.2k sqft1235 Oakwood Dr, Bethlehem, PA 18017For Sale
 MLS ID #784504, J.D. Lepeta, Keller Williams Northampton. GLVR
 - $392,5003 bd3 ba1.7k sqft2518 Hampshire Rd, Bethlehem, PA 18017For Sale By Owner
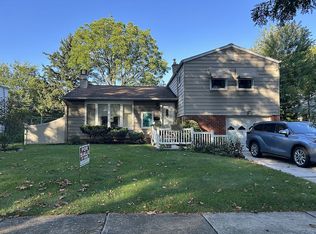
- $436,5004 bd2 ba1.9k sqft2718 Boyd St, Bethlehem, PA 18017For Sale
 MLS ID #784652, Daniel E. Huber, D.E. Huber Real Estate. GLVR
 - $419,0005 bd3 ba2.1k sqft2420 7th St, Bethlehem, PA 18020For Sale
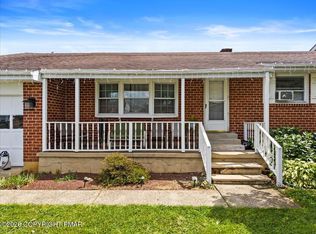 MLS ID #PM-144937, Robert Marc Bunis, Prime Realty Partners. PMAR
