Skip main navigation
Sold for $1,500,000
  • Listed by: T.N.G. Real Estate Consultants • Sheila Buonauro • Contact: 714-240-4360
    Bought with: T.N.G. Real Estate Consultants
    $1,500,000

    1289 Wardman Dr, Brea, CA 92821

    4beds
    2,258sqft
    Single Family Residence
    Built in 1961
    0.53 Acres Lot
    $1,500,200 Zestimate®
    $664/sqft
    $5,561 Estimated rent

    Home value

    $1,500,200

    $1.40M - $1.62M

    $5,561/mo

    Zestimate® history
    Loading
    Loading...

    Owner options

    List your home for rent

    $5,561/mo

    Rent Zestimate®

    Find your next renter with Zillow Rental Manager. Plus, with online applications, you can quickly screen prospective tenants – for free.

    Learn more

    $5,561/mo

    Rent Zestimate®

    Refinance and save

    $10,163/mo

    Est. payment

    Refinancing to a lower rate could help reduce your monthly payments and save thousands over the life of the loan.

    See today's rates

    $10,163/mo

    Est. payment

    Explore your selling options

    Work with a Zillow partner agent

    Leverage their expertise and Zillow's premium Showcase listings to get your home seen by more buyers.

    Get started

    List with your own agent

    Get your home in front of millions of buyers by listing it on Zillow.

    Learn how to do it

    Sell it yourself

    Take full control of how buyers see your home on Zillow by listing For Sale by Owner (FSBO).

    List your home

    What's special

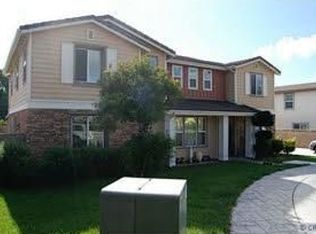
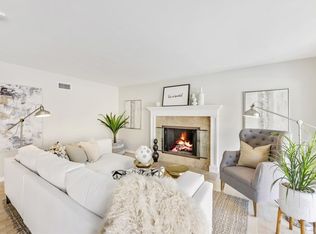
    Set on a sprawling, flat half-acre in Brea, this single-level residence offers 4 bedrooms, 3 bathrooms, and 2,258 sq ft of comfortable living space. A circle driveway, RV parking options, and an attached four-car pull-through garage create an impressive arrival and highlight the property’s rare usable lot size. Stepping inside, the living room welcomes you with a wide front window that frames the landscaped yard and fills the space with natural light. Just beyond, the formal dining area sits between the living room and kitchen, creating an easy flow for gatherings. The kitchen features abundant cabinetry, recessed lighting, a tile backsplash, and granite counters that provide ample workspace. Adjacent to this hub of the home are a convenient half bathroom and a dedicated laundry room. Moving into the family room, you’ll find a comfortable setting for everyday living, complete with a gas fireplace and views that extend to the backyard. A casual dining space sits alongside, offering a seamless connection for meals and conversation. Down the hall, three well-proportioned bedrooms share a full bathroom, giving everyone their own retreat. At the end of the corridor, the primary suite offers mirrored closet doors, plantation shutters, and an ensuite bathroom with a shower. The backyard is an expansive canvas—flat, open, and ready for future possibilities, including ADU potential. Enjoy a private pool, an above-ground hot tub, a covered patio, and mature fruit trees that enhance the setting. All of this is located near award-winning schools, great restaurants, and plentiful shopping options, making this property an exceptional opportunity in one of Brea’s most desirable neighborhoods.

    Zillow last checked:

    Listing updated:

    Listed by:

    Sheila Buonauro DRE #01152640 714-240-4360,

    T.N.G. Real Estate Consultants,

    Travis Harms DRE #01916029,

    T.N.G. Real Estate Consultants

    Bought with:

    Theresa Hart, DRE #01244638

    T.N.G. Real Estate Consultants

    Rhonda White, DRE #01834563

    T.N.G. Real Estate Consultants

    Source: CRMLS,MLS#: PW26155629MLS LogoOriginating MLS: California Regional MLS

    Facts & features

    Interior

    Bedrooms & bathrooms
    • Bedrooms: 4
    • Bathrooms: 3
    • Full bathrooms: 1
    • 3/4 bathrooms: 1
    • 1/2 bathrooms: 1
    • Main level bathrooms: 3
    • Main level bedrooms: 4
    Rooms
    • Room types: Bedroom, Primary Bedroom, Dining Room
    Primary bedroom
    • Features: Main Level Primary
    Bedroom
    • Features: All Bedrooms Down
    Bedroom
    • Features: Bedroom on Main Level
    Kitchen
    • Features: Granite Counters
    Heating
    • Forced Air
    Cooling
    • Central Air
    Appliances
    • Laundry: Inside, Laundry Room
    Features
    • Breakfast Area, Separate/Formal Dining Room, All Bedrooms Down, Bedroom on Main Level, Main Level Primary
    • Has fireplace: Yes
    • Fireplace features: Family Room
    • Common walls with other units/homes: No Common Walls
    Interior area
    • Total interior livable area: 2,258 sqft

    Property

    Parking
    • Total spaces: 4
    • Parking features: Driveway, Garage, Pull-through, RV Potential
    • Attached garage spaces: 4
    Features
    • Levels: One
    • Stories: 1
    • Entry location: 1
    • Patio & porch: Patio
    • Pool features: None
    • Has spa: Yes
    • Spa features: Above Ground
    Lot
    • Size: 0.53 Acres
    • Features: Back Yard, Value In Land
    Details
    • Parcel number: 30420230
    • Special conditions: Standard

    Construction

    Type & style
    • Home type: SingleFamily
    • Property subtype: Single Family Residence
    Condition
    • New construction: No
    • Year built: 1961

    Utilities & green energy

    • Electric: Standard
    • Sewer: Public Sewer
    • Water: Public

    Community & HOA

    Community
    • Features: Biking, Foothills, Suburban
    • Subdivision: Pleasant Hills
    Location
    • Region: Brea

    Financial & listing details

    • Price per square foot: $664/sqft
    • Tax assessed value: $964,640
    • Date on market: 7/17/2026
    • Cumulative days on market: 7 days
    • Listing terms: Submit

    Price history

    DateEventPrice
    8/21/2026Sold$1,500,000+7.1%$664/sqft
    Source: CRMLS #PW26155629 Report a problem
    7/25/2026Pending sale$1,400,000$620/sqft
    Source: CRMLS #PW26155629 Report a problem
    7/17/2026Listed for sale$1,400,000+94.4%$620/sqft
    Source: CRMLS #PW26155629 Report a problem
    10/5/2007Sold$720,000$319/sqft
    Source: Public Record Report a problem

    Public tax history

    YearProperty taxesTax assessment
    2026-- $964,640 +2%
    2025$11,020 +5.2%$945,726 +2%
    2024$10,476 +2.8%$927,183 +2%
    2023$10,189 +0.9%$909,003 +2%
    2022$10,097 +1.9%$891,180 +2%
    2021$9,905 $873,706 +1%
    2020-- $864,748 +2%
    2019$9,840 +2.8%$847,793 +2%
    2018$9,570 +3.5%$831,170 +2%
    2017$9,245 $814,873 +2%
    2016$9,245 +2%$798,896 +1.5%
    2015$9,059 +22.4%$786,896 +20.2%
    2014$7,399 $654,758 +18%
    2013-- $554,880
    2012-- $554,880 -4%
    2011-- $578,000 -6.9%
    2010-- $621,000 -7.3%
    2009-- $670,000 -6.9%
    2008-- $720,000 +233.5%
    2007-- $215,896 +2%
    2006-- $211,663 +2%
    2005-- $207,513 +2%
    2004-- $203,445 +1.9%
    2003-- $199,717 +2%
    2002-- $195,801 +2%
    2001$2,061 +0.2%$191,962 +2%
    2000$2,057 $188,199
    Find assessor info on the county website

    Neighborhood: 92821

    Nearby schools

    GreatSchools rating
    Schools provided by the listing agent
    • Elementary: Mariposa
    • Middle: Brea
    • High: Brea Olinda

    Source: CRMLS. This data may not be complete. We recommend contacting the local school district to confirm school assignments for this home.

    Get a cash offer in 3 minutes
    Find out how much your home could sell for in as little as 3 minutes with a no-obligation cash offer.
    Estimated market value
    $1,500,200
    Get a cash offer in 3 minutes
    Find out how much your home could sell for in as little as 3 minutes with a no-obligation cash offer.
    Estimated market value
    $1,500,200