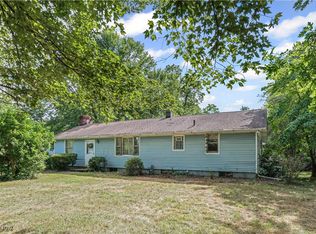
WHAT A GREAT PLACE TO CALL HOME. COME SEE THIS LOVELY BRICK RANCH HOME LOCATED IN MARLINGTON SCHOOLS. WE HAVE APROX 1.6 ACRES. TWO PARCELS. BACK YARD IS PARKLIKE SETTING WITH TREES, FLOWER GARDENS, BLUE BERRY BUSHES AND MORE. HOME FEATURS 3 BEDROOMS, KITCHEN, VERY SPACIOUS DINING ROOM AND LIVING ROOM WITH BEAMED CIELING AND BUILT IN SHELVING, PLUS LEADING OUT TO A SUN ROOM OVERLOOKING BACK YARD. TWO FULL BATHS, ONE ON 1ST FLOOR AND 1 IN LOWER LEVEL, ENJOY FAMILY ROOM W/FIREPLACE, LAUNDRY RM, WORK SHOP, AND STORAGE ALL IN LOWER LEVEL
UPDATED WINDOW ARE VERY NICE, WHOLE HOUSE HAS BEEN VERY WILL KEPT. ATTACHED 1.5 GARAGE WITH STORAGE, PLUS A OUTBUILDING FOR MANY USES. WHOLE HOUSE GENERATOR IS INCLUDED IN SALE.
ALL SIZES, AGES, AND SQUARE FEET ESTIMATED
Closed
$260,000
12890 Edison St NE, Alliance, OH 44601
3beds
1,652sqft
Single Family Residence
Built in 1953
1.6 Acres Lot
$253,100 Zestimate®
$157/sqft
$1,613 Estimated rent
Home value
$253,100
$240,000 - $266,000
$1,613/mo
Zestimate® history
Owner options
List your home for rent
$1,613/mo
Rent Zestimate®
Find your next renter with Zillow Rental Manager. Plus, with online applications, you can quickly screen prospective tenants – for free.
$1,613/mo
Rent Zestimate®
Refinance and save
$1,770/mo
Est. payment
Refinancing to a lower rate could help reduce your monthly payments and save thousands over the life of the loan.
$1,770/mo
Est. payment
Explore your selling options
Work with a Zillow partner agent
Leverage their expertise and Zillow's premium Showcase listings to get your home seen by more buyers.
Get startedList with your own agent
Get your home in front of millions of buyers by listing it on Zillow.
Learn how to do itSell it yourself
Take full control of how buyers see your home on Zillow by listing For Sale by Owner (FSBO).
List your homeWhat's special
Work shopOutbuilding for many usesTwo parcelsVery spacious dining room
Zillow last checked:
Listing updated:
Listed by:
Cheryl A Doolan 330-207-7521 cdoolan@cutlerhomes.com,
Cutler Real Estate
Bought with:
Cheryl A Doolan, 260030
Cutler Real Estate
Source: MLS Now,MLS#: 5228467 Originating MLS: Akron Cleveland Association of REALTORS
Originating MLS: Akron Cleveland Association of REALTORSFacts & features
Interior
Bedrooms & bathrooms
- Bedrooms: 3
- Bathrooms: 2
- Full bathrooms: 2
- Main level bathrooms: 1
- Main level bedrooms: 3
Primary bedroom
- Description: Flooring: Wood
- Level: First
- Dimensions: ND x ND
Bedroom
- Description: Flooring: Carpet
- Level: First
- Dimensions: ND x ND
Bedroom
- Description: Flooring: Wood
- Level: First
- Dimensions: ND x ND
Dining room
- Description: Flooring: Wood
- Level: First
- Dimensions: ND x ND
Family room
- Description: Flooring: Other
- Level: Lower
- Dimensions: ND x ND
Kitchen
- Description: Flooring: Luxury Vinyl Tile
- Level: First
- Dimensions: ND x ND
Laundry
- Level: Lower
- Dimensions: ND x ND
Living room
- Description: Flooring: Carpet
- Level: First
- Dimensions: ND x ND
Pantry
- Description: Pantry in basement,Flooring: Concrete
- Level: Lower
- Dimensions: ND x ND
Sunroom
- Description: 3-season sun room,Flooring: Carpet
- Level: First
- Dimensions: ND x ND
Workshop
- Description: Workshop in basement,Flooring: Concrete
- Level: Lower
- Dimensions: ND x ND
Heating
- Forced Air, Gas
Cooling
- Central Air, Ceiling Fan(s)
Appliances
- Included: Dryer, Dishwasher, Freezer, Range, Refrigerator, Water Softener, Washer
- Laundry: In Basement, Laundry Room
Features
- Beamed Ceilings, Built-in Features, Ceiling Fan(s), Storage, Natural Woodwork
- Windows: Double Pane Windows
- Basement: Crawl Space,Partially Finished
- Number of fireplaces: 1
- Fireplace features: Basement, Family Room
Interior area
- Total structure area: 1,652
- Total interior livable area: 1,652 sqft
- Finished area above ground: 1,252
- Finished area below ground: 400
Property
Parking
- Total spaces: 1
- Parking features: Attached, Detached, Garage, Garage Door Opener, Gravel, Private, Unpaved
- Attached garage spaces: 1
Accessibility
- Accessibility features: Ceiling Track, Customized Wheelchair Accessible, Safe Emergency Egress from Home, Standby Generator, Accessible Central Living Area, Accessible Entrance
Features
- Levels: One
- Stories: 1
- Patio & porch: Deck, Enclosed, Patio, Porch
- Exterior features: Garden, Lighting, Private Yard
- Fencing: None
- Has view: Yes
- View description: Rural, Trees/Woods
Lot
- Size: 1.6 Acres
- Features: Back Yard, Front Yard, Garden, Many Trees
Details
- Additional structures: Garage(s), Outbuilding
- Additional parcels included: 02807537
- Parcel number: 02803980
Construction
Type & style
- Home type: SingleFamily
- Architectural style: Ranch
- Property subtype: Single Family Residence
Materials
- Brick, Plaster, Wood Siding
- Foundation: Block
- Roof: Asphalt,Fiberglass,Membrane
Condition
- Year built: 1953
Utilities & green energy
- Sewer: Septic Tank
- Water: Well
Community & HOA
Community
- Security: Smoke Detector(s)
HOA
- Has HOA: No
Location
- Region: Alliance
Financial & listing details
- Price per square foot: $157/sqft
- Tax assessed value: $128,800
- Annual tax amount: $1,450
- Date on market: 7/17/2026
- Cumulative days on market: 42 days
Price history
| Date | Event | Price |
|---|---|---|
| 8/31/2026 | Sold | $260,000$157/sqft |
Source:  MLS Now #5228467 Report a problem MLS Now #5228467 Report a problem | ||
| 7/23/2026 | Pending sale | $260,000$157/sqft |
Source:  Cutler Real Estate #5228467 Report a problem Cutler Real Estate #5228467 Report a problem | ||
| 7/17/2026 | Listed for sale | $260,000$157/sqft |
Source: MLS Now #5228467 Report a problem | ||
Public tax history
| Year | Property taxes | Tax assessment |
|---|---|---|
| 2024 | $1,452 -0.5% | $45,090 +11.3% |
| 2023 | $1,460 -0.4% | $40,500 |
| 2022 | $1,465 +29.9% | $40,500 |
| 2021 | $1,128 +6.4% | $40,500 +14.2% |
| 2020 | $1,060 | $35,460 0% |
| 2019 | $1,060 | $35,470 |
| 2018 | $1,060 +14.7% | $35,470 +16.1% |
| 2017 | $924 +57.3% | $30,560 -16.2% |
| 2016 | $587 +5% | $36,480 |
| 2015 | $559 | $36,480 +7.5% |
| 2014 | $559 +1.2% | $33,920 |
| 2013 | $553 | $33,920 |
| 2012 | -- | $33,920 -10.9% |
| 2011 | -- | $38,090 +0.3% |
| 2010 | -- | $37,980 |
| 2009 | $1,130 +0.4% | -- |
| 2008 | $1,126 +0.2% | -- |
| 2007 | $1,124 -18.2% | -- |
| 2005 | $1,374 -1.2% | -- |
| 2004 | $1,391 -0.1% | -- |
| 2003 | $1,393 +32.3% | -- |
| 2002 | $1,053 +0.3% | -- |
| 2001 | $1,050 +5% | -- |
| 2000 | $1,000 | -- |
Find assessor info on the county website
Neighborhood: 44601
Nearby homes
- $2,300-- bd-- ba-- sqft12890 Edison St NE, Alliance, OH 44601Off Market
- $201,0003 bd2 ba1.4k sqft11960 Freshley Ave NE, Alliance, OH 44601Sold
- $279,0004 bd3 ba1.9k sqft11940 Freshley Ave NE, Alliance, OH 44601Sold

- $33,700-- bd-- ba-- sqft11940 Freshley Ave NE, Alliance, OH 44601Off Market
- $145,4003 bd1 ba1.6k sqft12844 Edison St NE, Alliance, OH 44601Off Market
- $277,4003 bd2 ba1.5k sqft12904 Edison St NE, Alliance, OH 44601Off Market
- $163,1003 bd1 ba984 sqft11904 Freshley Ave NE, Alliance, OH 44601Off Market
- $234,9003 bd1 ba1.4k sqft12930 Edison St NE, Alliance, OH 44601For Sale
Nearby schools
GreatSchools rating
- 6/10Lexington Elementary SchoolGrades: K-5Distance: 0.4 mi
- 7/10Marlington Middle SchoolGrades: 6-8Distance: 2.3 mi
- 6/10Marlington High SchoolGrades: 9-12Distance: 2.4 mi
Schools provided by the listing agent
- District: Marlington LSD - 7608
Source: MLS Now. This data may not be complete. We recommend contacting the local school district to confirm school assignments for this home.
Get a cash offer in 3 minutes
Find out how much your home could sell for in as little as 3 minutes with a no-obligation cash offer.
Estimated market value
$253,100
Get a cash offer in 3 minutes
Find out how much your home could sell for in as little as 3 minutes with a no-obligation cash offer.
Estimated market value
$253,100
- Ohio
- Stark County
- Alliance
- 44601
- 12890 Edison St NE
