Skip main navigation
Under contract
  • $400,000

    12891 Rocky Point Ln, Lac Du Flambeau, WI 54538

    3beds
    912sqft
    : 
    Loading
    Get pre-qualified
    Single Family Residence
    Built in ----
    0.8 Acres Lot
    $-- Zestimate®
    $439/sqft
    $-- HOA

    What's special

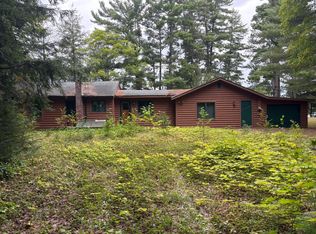
    Nestled along the pristine shores of White Sand Lake, this charming 3-bedroom, 1-bath cabin invites you to step into your own private Northwoods paradise. Renowned as a premier destination, White Sand Lake stretches across a vast 1,181 acres, offering a playground for water enthusiasts, nature lovers, and those seeking pure tranquility. Its impressive 63-foot depths call to passionate anglers in search of the perfect catch. With a touch of tender loving care, this Northwoods retreat has the potential to become an enchanting haven, brimming with rustic character and timeless appeal. The flat, level approach to the water’s edge ensures effortless enjoyment of the lake, and with the cabin just steps from the shore, every sunrise and sunset becomes an immersive experience.
    79 days
    |
    1,508
    |
    47
    |

    Likely to sell faster than

    Zillow last checked:

    Listing updated:

    Listed by:

    CASSI RUPNOW 715-892-2774,

    SHOREWEST - MINOCQUA,

    TOM LEE 715-892-1699,

    SHOREWEST - MINOCQUA

    Source: GNMLS,MLS#: 216696MLS Logo

      Facts & features

      Interior

      Bedrooms & bathrooms
      • Bedrooms: 3
      • Bathrooms: 1
      • Full bathrooms: 1
      Bedroom
      • Level: First
      • Dimensions: 8'6x11
      Bedroom
      • Level: First
      • Dimensions: 9x11
      Bedroom
      • Level: First
      • Dimensions: 7'11x8
      Bathroom
      • Level: First
      Family room
      • Level: First
      • Dimensions: 13'8x15
      Kitchen
      • Level: First
      • Dimensions: 9'6x11'2
      Living room
      • Level: First
      • Dimensions: 14x11
      Heating
      • Propane, Wall Furnace
      Appliances
      • Included: Electric Oven, Electric Range, Microwave, Propane Water Heater, Refrigerator
      Features
      • Ceiling Fan(s), Main Level Primary, Pull Down Attic Stairs
      • Basement: Crawl Space
      • Attic: Pull Down Stairs
      • Has fireplace: No
      • Fireplace features: Free Standing, Wood Burning
      Interior area
      • Total structure area: 912
      • Total interior livable area: 912 sqft
      • Finished area above ground: 912
      • Finished area below ground: 0

      Property

      Parking
      • Parking features: No Garage, Driveway
      • Has uncovered spaces: Yes
      Features
      • Patio & porch: Patio
      • Exterior features: Patio, Shed, Propane Tank - Owned
      • Has view: Yes
      • On waterfront: Yes
      • Waterfront features: Shoreline - Sand, Lake Front
      • Body of water: WHITE SAND
      • Frontage type: Lakefront
      • Frontage length: 100,100
      Lot
      • Size: 0.8 Acres
      • Features: Buildable, Dead End, Lake Front, Level
      Details
      • Additional structures: Shed(s)
      • Parcel number: 103131
      • Zoning description: Residential

      Construction

      Type & style
      • Home type: SingleFamily
      • Architectural style: Cabin
      • Property subtype: Single Family Residence
      Materials
      • Composite Siding, Frame, Masonite
      • Foundation: Block
      • Roof: Composition,Shingle

      Utilities & green energy

      • Sewer: County Septic Maintenance Program - Yes, Conventional Sewer
      • Water: Driven Well, Well

      Community & HOA

      Location
      • Region: Lac Du Flambeau

      Financial & listing details

      • Price per square foot: $439/sqft
      • Tax assessed value: $203,000
      • Annual tax amount: $2,507
      • Date on market: 4/28/2026
      • Ownership: Fee Simple

        Estimated market value

        Not available

        Estimated sales range

        Not available

        Not available

        Price history

        DateEventPrice
        7/11/2026Contingent$400,000$439/sqft
        Source: GNMLS #216696 Report a problem
        4/28/2026Listed for sale$400,000-4.5%$439/sqft
        Source: GNMLS #216696 Report a problem
        1/1/2026Listing removed$419,000$459/sqft
        Source: GNMLS #213985 Report a problem
        11/3/2025Price change$419,000-13.4%$459/sqft
        Source: GNMLS #213985 Report a problem
        10/30/2025Listed for sale$484,000$531/sqft
        Source: GNMLS #213985 Report a problem
        10/20/2025Contingent$484,000$531/sqft
        Source: GNMLS #213985 Report a problem
        8/22/2025Listed for sale$484,000$531/sqft
        Source: GNMLS #213985 Report a problem

        Public tax history

        YearProperty taxesTax assessment
        2024$2,568 +1.7%$203,000
        2023$2,525 +4.3%$203,000
        2022$2,421 +11.1%$203,000
        2021$2,179 +1.4%$203,000
        2020$2,149 -3.4%$203,000
        2019$2,223 +4.1%$203,000
        2018$2,136 +5.1%$203,000
        2017$2,033 -5%$203,000
        2016$2,140 -1.2%$203,000
        2015$2,166 +1.3%$203,000
        2014$2,139 -6.9%$203,000
        2013$2,296 $203,000
        Find assessor info on the county website

        Monthly payment

        Est. payment

        Payment breakdown

        Explore the cost of this home by adjusting the details. Changes won't be saved.
        All calculations are estimates and provided by Zillow, Inc. for informational purposes only. Actual amounts may vary.
        HOA fees may include property taxes on listings classified as Co-Ops. Contact the listing agent and/or owner for fee details.
        Mortgage interest rates are dependent on a number of factors, including credit score, down payment, and repayment length. Interest rate data provided by Zillow Group Marketplace, Inc. as of 1/1/1970 from various mortgage lenders with which we have lead or other similar arrangements; the Estimated Payment is an average of those rates.
        See how much you could borrow to make a competitive offer.

        Climate risks

        Neighborhood: 54538

        Getting around

        0 / 100
        Car-Dependent
        33 / 100
        Somewhat Bikeable

        Nearby schools

        GreatSchools rating
        Schools provided by the listing agent
        • Elementary: VI Lac Du Flambeau
        • High: ON Lakeland Union

        Source: GNMLS. This data may not be complete. We recommend contacting the local school district to confirm school assignments for this home.

        A local agent can set up tours, give advice and negotiate with sellers.

        A local lender can help you make sure your offer is ready when you are.

        Browse local experts

        Similar homes