Skip main navigation
Sold for $630,000
  • Listed by: Coldwell Banker Tri-Counties R • Ty Courtney Wallace • Contact: 909-861-9835
    Bought with: RE/MAX MASTERS REALTY
    $630,000

    12891 Somerset Pl, Chino, CA 91710

    2beds
    1,050sqft
    Single Family Residence
    Built in 1986
    6,000 Square Feet Lot
    $624,600 Zestimate®
    $600/sqft
    $2,792 Estimated rent

    Home value

    $624,600

    $562,000 - $693,000

    $2,792/mo

    Zestimate® history
    Loading
    Loading...

    Owner options

    List your home for rent

    $2,792/mo

    Rent Zestimate®

    Find your next renter with Zillow Rental Manager. Plus, with online applications, you can quickly screen prospective tenants – for free.

    Learn more

    $2,792/mo

    Rent Zestimate®

    Refinance and save

    $4,227/mo

    Est. payment

    Refinancing to a lower rate could help reduce your monthly payments and save thousands over the life of the loan.

    See today's rates

    $4,227/mo

    Est. payment

    Explore your selling options

    Work with a Zillow partner agent

    Leverage their expertise and Zillow's premium Showcase listings to get your home seen by more buyers.

    Get started

    List with your own agent

    Get your home in front of millions of buyers by listing it on Zillow.

    Learn how to do it

    Sell it yourself

    Take full control of how buyers see your home on Zillow by listing For Sale by Owner (FSBO).

    List your home

    What's special

    Attached two car garageTwo new bathroomsBreakfast nookStainless steel appliancesRecessed lightsOne-story floor planTiled showers
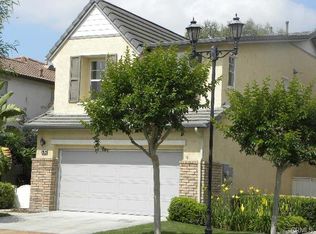
    Very desirable Hampshire Village community with low $193 association dues that includes fire insurance, community pool/spa, and front yard maintenance. This one-story floor plan is one of only a handful. Vinyl wood look laminate floors throughout. Brand new kitchen with granite counter tops, tiled back splash, stainless steel appliances (gas range and microwave), shaker cabinets, and recessed lights. Enjoy the breakfast nook for casual dining. Vaulted ceilings in the living room, warm and toasty fireplace burns gas logs or wood. Two new bathrooms with tiled showers, glass shower doors, shaker cabinets, and granite countertops. Indoor laundry room and an attached two car garage with covered walkway to the front door. The ac has been replaced, new front screen door. Two newer dual pane sliding doors exit to the double sized (perhaps the largest lot in the community) private back yard. One slider is off of the master suite the other off of the living room. Both sliders enter the covered patio with concrete deck. Concrete tile roof. This home is in a planned unit development and shares one wall with an adjoining home. Extra parking with the private concrete driveway for two cars. Community pool and spa, sport court, barbecue area, meandering walking path. Excellent schools and nearby shopping. Chino is a multiple award winner of Top 100 Cities for Young Families.

    Zillow last checked:

    Listing updated:

    Listed by:

    Ty Courtney Wallace DRE #01016494 951-202-8950,

    Coldwell Banker Tri-Counties R

    Bought with:

    Omar Mayorga, DRE #02129366

    RE/MAX MASTERS REALTY

    Source: CRMLS,MLS#: TR25217390MLS LogoOriginating MLS: California Regional MLS

    Facts & features

    Interior

    Bedrooms & bathrooms
    • Bedrooms: 2
    • Bathrooms: 2
    • Full bathrooms: 2
    • Main level bathrooms: 2
    • Main level bedrooms: 2
    Rooms
    • Room types: Bedroom, Laundry, Living Room, Primary Bedroom
    Primary bedroom
    • Features: Main Level Primary
    Bedroom
    • Features: All Bedrooms Down
    Bedroom
    • Features: Bedroom on Main Level
    Bathroom
    • Features: Bathtub, Quartz Counters, Remodeled, Separate Shower, Tub Shower
    Kitchen
    • Features: Granite Counters, Remodeled, Updated Kitchen
    Heating
    • Central, Forced Air, Natural Gas
    Cooling
    • Central Air
    Appliances
    • Included: Dishwasher, Gas Cooktop, Gas Oven, Microwave, Water To Refrigerator
    • Laundry: Washer Hookup, Electric Dryer Hookup, Gas Dryer Hookup, Inside, Laundry Room
    Features
    • Breakfast Area, Cathedral Ceiling(s), Quartz Counters, Recessed Lighting, Unfurnished, All Bedrooms Down, Bedroom on Main Level, Main Level Primary
    • Flooring: Vinyl
    • Doors: Sliding Doors
    • Windows: Blinds
    • Has fireplace: Yes
    • Fireplace features: Gas, Gas Starter, Living Room, Wood Burning
    • Common walls with other units/homes: 1 Common Wall
    Interior area
    • Total interior livable area: 1,050 sqft

    Property

    Parking
    • Total spaces: 2
    • Parking features: Concrete, Direct Access, Driveway Level, Driveway, Garage Faces Front, Garage
    • Attached garage spaces: 2
    Features
    • Levels: One
    • Stories: 1
    • Entry location: 1
    • Patio & porch: Rear Porch, Concrete, Covered, Front Porch
    • Pool features: Community, Filtered, In Ground, Association
    • Has spa: Yes
    • Spa features: Association, Community, Gunite, Heated, In Ground
    • Fencing: Block,Good Condition,Wood
    • Has view: Yes
    • View description: None
    Lot
    • Size: 6,000 Square Feet
    • Features: Back Yard, Corners Marked, Front Yard, Sprinklers In Rear, Sprinklers In Front, Irregular Lot, Lawn, Landscaped, Level, Sprinklers Timer, Sprinkler System, Yard
    Details
    • Parcel number: 1051633440000
    • Special conditions: Standard

    Construction

    Type & style
    • Home type: SingleFamily
    • Architectural style: Cape Cod
    • Property subtype: Single Family Residence
    • Attached to another structure: Yes
    Materials
    • Drywall, Frame, Stucco, Wood Siding, Copper Plumbing
    • Foundation: Slab
    • Roof: Concrete,Tile
    Condition
    • Updated/Remodeled,Turnkey
    • New construction: No
    • Year built: 1986
    Details
    • Builder name: Lewis Homes

    Utilities & green energy

    • Electric: Electricity - On Property, Standard
    • Sewer: Sewer Tap Paid
    • Water: Private
    • Utilities for property: Cable Connected, Electricity Connected, Natural Gas Connected, Phone Connected, Sewer Connected, Underground Utilities, Water Connected

    Community & HOA

    Community
    • Features: Curbs, Gutter(s), Suburban, Sidewalks, Pool
    • Security: Carbon Monoxide Detector(s), Firewall(s), Smoke Detector(s)
    HOA
    • Has HOA: Yes
    • Amenities included: Sport Court, Insurance, Barbecue, Picnic Area, Pool, Spa/Hot Tub
    • HOA fee: $193 monthly
    • HOA name: Hampshire Village
    • HOA phone: 714-279-2821
    Location
    • Region: Chino

    Financial & listing details

    • Price per square foot: $600/sqft
    • Tax assessed value: $427,824
    • Annual tax amount: $4,776
    • Date on market: 9/15/2025
    • Cumulative days on market: 29 days
    • Listing terms: Cash,Cash to New Loan
    • Road surface type: Paved

    Price history

    DateEventPrice
    10/30/2025Sold$630,000$600/sqft
    Source: CRMLS #TR25217390 Report a problem
    10/15/2025Pending sale$630,000$600/sqft
    Source: CRMLS #TR25217390 Report a problem
    9/15/2025Listed for sale$630,000+67.6%$600/sqft
    Source: CRMLS #TR25217390 Report a problem
    4/26/2018Sold$376,000-1.1%$358/sqft
    Source: Public Record Report a problem
    3/7/2018Pending sale$380,000$362/sqft
    Source: Coldwell Banker Tri-Counties Realty #TR18048710 Report a problem
    3/2/2018Listed for sale$380,000+794.1%$362/sqft
    Source: Coldwell Banker Tri-Counties R #TR18048710 Report a problem
    2/15/2002Sold$42,500-73.8%$40/sqft
    Source: Public Record Report a problem
    12/10/2001Sold$162,000+27.6%$154/sqft
    Source: Public Record Report a problem
    5/30/2000Sold$127,000$121/sqft
    Source: Public Record Report a problem

    Public tax history

    YearProperty taxesTax assessment
    2025$4,776 +2.7%$427,824 +2%
    2024$4,649 +2.8%$419,435 +2%
    2023$4,520 +0.6%$411,211 +2%
    2022$4,493 +2%$403,148 +2%
    2021$4,406 +1.3%$395,243 +1%
    2020$4,349 +1.8%$391,191 +2%
    2019$4,273 +81.8%$383,520 +82.3%
    2018$2,351 +1.8%$210,334 +2%
    2017$2,309 $206,210 +2%
    2016$2,309 +7%$202,167 +1.5%
    2015$2,158 +2%$199,130 +2%
    2014$2,115 $195,230 +0.5%
    2013-- $194,347 +2%
    2012-- $190,536 +2%
    2011-- $186,800 +0.8%
    2010-- $185,404 -0.2%
    2009-- $185,844 +2%
    2008-- $182,200 +2%
    2007-- $178,628 +2%
    2006-- $175,125 +2%
    2005-- $171,691 +2%
    2004-- $168,325 +1.9%
    2003-- $165,240 +2%
    2002-- $162,000 +25.1%
    2001-- $129,540 +41.7%
    2000-- $91,425
    Find assessor info on the county website

    Neighborhood: 91710

    Nearby schools

    GreatSchools rating
    Schools provided by the listing agent
    • Elementary: Cortez
    • Middle: Magnolia
    • High: Chino

    Source: CRMLS. This data may not be complete. We recommend contacting the local school district to confirm school assignments for this home.

    Get a cash offer in 3 minutes
    Find out how much your home could sell for in as little as 3 minutes with a no-obligation cash offer.
    Estimated market value
    $624,600
    Get a cash offer in 3 minutes
    Find out how much your home could sell for in as little as 3 minutes with a no-obligation cash offer.
    Estimated market value
    $624,600