Welcome to peaceful country living in the heart of Transylvania!! Located just 38 miles from Meta, this property offers the best of country living: fresh air, open skies, room to roam, and the kind of community where you can truly slow down, unwind, and enjoy life. Situated on a sprawling 1.5-acre lot, this completely updated 3-bedroom, 2-bath home has been thoughtfully renovated from top to bottom. The open-concept floor plan features durable LVP flooring throughout, stunning quartz countertops, and custom blue pine ceilings in the primary bedroom and pantry that add warmth and character you won`t find just anywhere. The spacious kitchen flows seamlessly into the living area, making it perfect for entertaining or spending time with family. You`ll also love the versatile office that can easily serve as a mudroom, hobby space, or home workspace. Step outside to your covered back patio where you`ll enjoy peaceful mornings and relaxing evenings beneath the shade of mature oak trees. The backyard offers plenty of room to garden, play, or simply enjoy the quiet surroundings. A storage shed provides additional space for tools and outdoor equipment. Recent upgrades include a brand-new 4-ton HVAC system with EZ Start technology and a new water heater, giving you peace of mind for years to come. Be sure and ask your agent for the "feature sheet" with all the amenities listed...
For sale
$195,000
12892 Highway 65, Transylvania, LA 71286
3beds
1,681sqft
:
Get pre-qualified$1,301/mo
Site Build, Residential
Built in 1964
1.5 Acres Lot
$-- Zestimate®
$116/sqft
$-- HOA
What's special
Open-concept floor planVersatile officeCovered back patioStunning quartz countertopsDurable lvp flooring throughout
- 15 hours |
- 28 |
- 4 |
Zillow last checked:
Listing updated:
Listed by:
Heather Grant,
John Rea Realty
Source: NELAR,MLS#: 220261
Facts & features
Interior
Bedrooms & bathrooms
- Bedrooms: 3
- Bathrooms: 2
- Full bathrooms: 2
- Main level bathrooms: 2
- Main level bedrooms: 3
Primary bedroom
- Description: Floor: Vinyl
- Level: First
- Area: 279
Bedroom
- Description: Floor: Vinyl
- Level: First
- Area: 105
Bedroom 1
- Description: Floor: Vinyl
- Level: First
- Area: 105
Kitchen
- Description: Floor: Vinyl
- Level: First
- Area: 200
Living room
- Description: Floor: Vinyl
- Level: First
- Area: 174
Office
- Description: Floor: Vinyl
- Level: First
- Area: 174
Heating
- Natural Gas
Cooling
- Central Air
Appliances
- Included: Dishwasher, Refrigerator, Gas Range, Gas Water Heater
- Laundry: Washer/Dryer Connect
Features
- Walk-In Closet(s), Wireless Internet
- Windows: Double Pane Windows, Blinds
- Has fireplace: No
- Fireplace features: None
Interior area
- Total structure area: 2,161
- Total interior livable area: 1,681 sqft
Video & virtual tour
Property
Parking
- Total spaces: 1
- Parking features: Gravel
- Attached garage spaces: 1
- Has uncovered spaces: Yes
Features
- Levels: One
- Stories: 1
- Patio & porch: Covered Patio
- Exterior features: Rain Gutters
- Fencing: None
- Waterfront features: None
Lot
- Size: 1.5 Acres
- Features: Professional Landscaping, Cleared
Details
- Additional structures: Shed(s), Storage
- Parcel number: 2000035400 and 200102202
- Zoning: Residentia
- Zoning description: Residentia
Construction
Type & style
- Home type: SingleFamily
- Architectural style: Traditional
- Property subtype: Site Build, Residential
Materials
- Brick Veneer, Vinyl Siding
- Foundation: Slab
- Roof: Metal
Condition
- Year built: 1964
Utilities & green energy
- Electric: Electric Company: Entergy
- Gas: Natural Gas, Gas Company: Atmos
- Sewer: Septic Tank
- Water: Public, Electric Company: Other
- Utilities for property: Natural Gas Connected
Community & HOA
Community
- Security: Smoke Detector(s), Security System, Carbon Monoxide Detector(s)
- Subdivision: Other
HOA
- Has HOA: No
- Amenities included: None
- Services included: None
Location
- Region: Transylvania
Financial & listing details
- Price per square foot: $116/sqft
- Date on market: 7/24/2026
- Road surface type: Paved

Heather Grant
(318) 614-3998
By pressing Contact Agent, you agree that the real estate professional identified above may call/text you about your search, which may involve use of automated means and pre-recorded/artificial voices. You don't need to consent as a condition of buying any property, goods, or services. Message/data rates may apply. You also agree to our Terms of Use. Zillow does not endorse any real estate professionals. We may share information about your recent and future site activity with your agent to help them understand what you're looking for in a home.
Estimated market value
Not available
Estimated sales range
Not available
Not available
Price history
| Date | Event | Price |
|---|---|---|
| 7/24/2026 | Listed for sale | $195,000$116/sqft |
Source:  NELAR #220261 Report a problem NELAR #220261 Report a problem | ||
Public tax history
Tax history is unavailable.
Monthly payment
Est. payment
Payment breakdown
Explore the cost of this home by adjusting the details. Changes won't be saved.Climate risks
Neighborhood: 71286
Nearby schools
GreatSchools rating
- 5/10Southside Elementary SchoolGrades: PK-5Distance: 7.7 mi
- 3/10Griffin Middle School AcademyGrades: 6-8Distance: 7.8 mi
- 6/10General Trass High SchoolGrades: 9-12Distance: 8.1 mi
- $9,588-- bd1 ba768 sqft12882 Highway 65 S, Transylvania, LA 71286Off Market
- $31,643-- bd1 ba1.6k sqft12892 Highway 65 S, Transylvania, LA 71286Off Market
- $3,840-- bd-- ba-- sqft12892 Highway 65 S UNIT 128, Transylvania, LA 71286Off Market
- $52,349-- bd-- ba-- sqft12916 Highway 65 S, Lake Providence, LA 71254Off Market
- $7,175-- bd2 ba840 sqft155 Kirby Rd, Transylvania, LA 71286Off Market
- $66,401-- bd2 ba2.6k sqft12870 Highway 65 S, Transylvania, LA 71286Off Market
- $15,006-- bd1 ba1k sqft12928 Highway 65 S, Transylvania, LA 71286Off Market
- $23,749-- bd1 ba1.1k sqft139 Kirby Rd, Transylvania, LA 71286Off Market
Similar homes
- $183,9003 bd2 ba1.5k sqft16665 Mississippi #465, Vicksburg, MS 39183For Sale
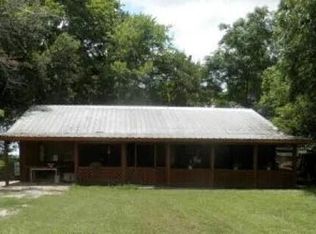 MLS ID #4154457, Heath Morgigno, EXIT Realty Collective. MLS United
 - $199,9003 bd2 ba1.4k sqft4363 Eagle Lake Shore Rd, Vicksburg, MS 39183For Sale
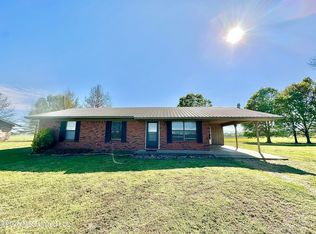 MLS ID #4144530, Kimberly D Walker, E Speed Realty. MLS United
 - $199,9003 bd2 ba1.4k sqft4343 Eagle Lake Shore Rd, Vicksburg, MS 39183For Sale
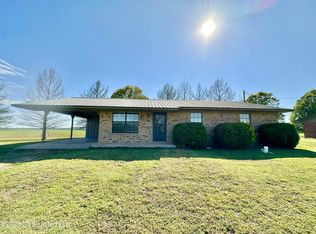 MLS ID #4144517, Kimberly D Walker, E Speed Realty. MLS United
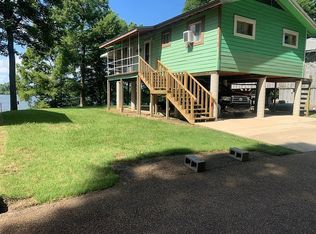
 - $150,0002 bd1 ba912 sqft429 Sea Island Dr, Vicksburg, MS 39183For Sale By Owner
- $250,0006 bd2 ba2.2k sqft95 Nesting Site, Vicksburg, MS 39183For SaleMLS ID #4107164, Bracey Godfrey, Godfrey Realty Group. MLS United
- $139,9003 bd1 ba1.2k sqft414 Kelly Loop Rd, Epps, LA 71237For Sale
 MLS ID #219537, Ryan Hawthorne, French Realty, LLC. NELAR
 - $120,0004 bd2 ba1.6k sqft605 North St, Oak Grove, LA 71263For SaleMLS ID #219409, Amelia Cooper Smith, French Realty, LLC. NELAR
- $165,0001 bd1 ba1k sqft5878 Highway 589, Oak Grove, LA 71263For SaleMLS ID #219809, Lea Bass Creech, Delta South Realty, LLC. NELAR
- $100,0004 bd2 ba1.7k sqft200 Martin Way, Oak Grove, LA 71263For SaleMLS ID #219090, Katie Machen, Coldwell Banker Group One Realty. NELAR
- $110,0003 bd1 ba1.1k sqft7028 Highway 2, Oak Grove, LA 71263For SaleMLS ID #217872, Erica Downs, Govan Real Estate. NELAR
