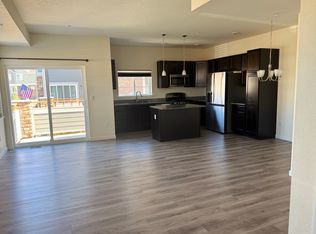
Welcome to your future haven in Riverdale Park! From the moment you enter, you're greeted by a bright and inviting living room featuring wood-look floors. Host memorable dinner parties or enjoy quiet meals in the charming dining area. The well-appointed kitchen is a dream for any home chef boasting stainless steel appliances, granite counters, neutral cabinetry, and a breakfast bar that's perfect for quick bites or casual gatherings. The primary bedroom is your private retreat, complete with a walk-in closet and a private bathroom featuring double sinks and a soothing shower/tub combo. Downstairs, the finished basement offers incredible flexibility! There's a bedroom with its own walk-in closet and bathroom, perfect for guests, a home office, or creative space. You'll also find a separate laundry area and a large storage room that could double as a workshop or hobby zone—so much room to make it your own! The property also includes a one-car attached garage, providing secure parking and extra storage. Even more to love: the community itself! Dive into relaxation with access to the neighborhood pool and other fantastic amenities that make Riverdale Park such a sought-after place to call home. Whether you're settling in for a cozy evening or entertaining loved ones, this home offers the ideal backdrop for every lifestyle. Don’t miss your chance to own this beauty and fall in love with everything it has to offer. Welcome home!
Sold for $379,000
$379,000
12892 Jasmine Street #B, Thornton, CO 80602
3beds
1,872sqft
Townhouse
Built in 2020
1,008 Square Feet Lot
$367,500 Zestimate®
$202/sqft
$2,654 Estimated rent
Home value
$367,500
$342,000 - $393,000
$2,654/mo
Zestimate® history
Owner options
List your home for rent
$2,654/mo
Rent Zestimate®
Find your next renter with Zillow Rental Manager. Plus, with online applications, you can quickly screen prospective tenants – for free.
$2,654/mo
Rent Zestimate®
Refinance and save
$2,577/mo
Est. payment
Refinancing to a lower rate could help reduce your monthly payments and save thousands over the life of the loan.
$2,577/mo
Est. payment
Explore your selling options
Work with a Zillow partner agent
Leverage their expertise and Zillow's premium Showcase listings to get your home seen by more buyers.
Get startedList with your own agent
Get your home in front of millions of buyers by listing it on Zillow.
Learn how to do itSell it yourself
Take full control of how buyers see your home on Zillow by listing For Sale by Owner (FSBO).
List your homeWhat's special
Zillow last checked:
Listing updated:
Listed by:
Christopher Naggar 817-262-3649 chris.naggar@engelvoelkers.com,
Engel & Volkers Denver
Bought with:
Chad Patterson, 100040325
Living Stone Homes and Estates LLC
Source: REcolorado as distributed by MLS GRID,MLS#: 8474989
Facts & features
Interior
Bedrooms & bathrooms
- Bedrooms: 3
- Bathrooms: 4
- Full bathrooms: 2
- 3/4 bathrooms: 1
- 1/2 bathrooms: 1
- Main level bathrooms: 1
Bedroom
- Description: Ceiling Fan/Light, Closet, Carpeted
- Level: Upper
Bedroom
- Description: Carpeted, Walk-In Closet
- Level: Basement
Bathroom
- Description: Pedestal Sink
- Level: Main
Bathroom
- Description: Shower & Tub Combo
- Level: Upper
Bathroom
- Description: Glass Enclosed Shower, Wood-Look Floors
- Level: Basement
Other
- Description: Carpeted, Ceiling Fan/Light, Walk-In Closet
- Level: Upper
Other
- Description: Shower & Tub Combo, Double Sinks
- Level: Upper
Dining room
- Description: Dining Area, Wood-Look Floors
- Level: Main
Kitchen
- Description: Stainless Steel Appliances, Granite Counters, Neutral Cabinets, Breakfast Bar
- Level: Main
Laundry
- Description: Laundry Room
- Level: Basement
Living room
- Description: Wood-Look Floors, Ceiling Fan/Light, Formal, Front
- Level: Main
Utility room
- Description: Can Be Used As Storage/Workshop
- Level: Basement
Heating
- Forced Air
Cooling
- Central Air
Appliances
- Included: Cooktop, Dishwasher, Disposal, Microwave, Oven, Range, Refrigerator
- Laundry: In Unit
Features
- Built-in Features, Ceiling Fan(s), Eat-in Kitchen, Granite Counters, High Ceilings, High Speed Internet, Pantry, Primary Suite, Smoke Free, Walk-In Closet(s)
- Flooring: Carpet, Vinyl
- Basement: Finished
- Common walls with other units/homes: 2+ Common Walls
Interior area
- Total structure area: 1,872
- Total interior livable area: 1,872 sqft
- Finished area above ground: 1,237
- Finished area below ground: 400
Property
Parking
- Total spaces: 1
- Parking features: Garage - Attached
- Attached garage spaces: 1
Features
- Levels: Two
- Stories: 2
- Patio & porch: Front Porch
- Exterior features: Rain Gutters
- Fencing: None
Lot
- Size: 1,008 Square Feet
- Features: Master Planned
Details
- Parcel number: R0154773
- Special conditions: Standard
Construction
Type & style
- Home type: Townhouse
- Architectural style: Contemporary
- Property subtype: Townhouse
- Attached to another structure: Yes
Materials
- Frame
- Roof: Composition
Condition
- Year built: 2020
Utilities & green energy
- Sewer: Public Sewer
- Water: Public
- Utilities for property: Cable Available, Natural Gas Available, Phone Available
Community & HOA
Community
- Security: Carbon Monoxide Detector(s), Smoke Detector(s)
- Subdivision: Riverdale Park
HOA
- Has HOA: Yes
- Amenities included: Park, Playground, Pool
- Services included: Reserve Fund, Exterior Maintenance w/out Roof, Irrigation, Maintenance Grounds, Maintenance Structure, Sewer, Snow Removal, Trash
- HOA fee: $352 monthly
- HOA name: Colorado Property Management Group
- HOA phone: 303-671-6402
Location
- Region: Thornton
Financial & listing details
- Price per square foot: $202/sqft
- Tax assessed value: $398,000
- Annual tax amount: $2,362
- Date on market: 7/17/2025
- Listing terms: 1031 Exchange,Cash,Conventional,FHA,VA Loan
- Exclusions: Seller's Personal Property
- Ownership: Individual
- Electric utility on property: Yes
- Road surface type: Paved
Price history
| Date | Event | Price |
|---|---|---|
| 10/2/2025 | Sold | $379,000-2.8%$202/sqft |
Source:  REcolorado as distributed by MLS GRID #8474989 Report a problem REcolorado as distributed by MLS GRID #8474989 Report a problem | ||
| 8/16/2025 | Pending sale | $389,900$208/sqft |
Source: REcolorado as distributed by MLS GRID #8474989 Report a problem | ||
| 7/17/2025 | Listed for sale | $389,900+31.2%$208/sqft |
Source: REcolorado as distributed by MLS GRID #8474989 Report a problem | ||
| 6/26/2020 | Sold | $297,108+2.5%$159/sqft |
Source: Public Record Report a problem | ||
| 2/22/2020 | Listing removed | $289,950$155/sqft |
Source: Blvd Real Estate Services, Llc #7109616 Report a problem | ||
| 11/21/2019 | Pending sale | $289,950$155/sqft |
Source: BLVD Real Estate Services, LLC #7109616 Report a problem | ||
| 11/15/2019 | Listed for sale | $289,950$155/sqft |
Source: BLVD Real Estate Services, LLC #7109616 Report a problem | ||
| 9/6/2019 | Listing removed | $289,950$155/sqft |
Source: BLVD Real Estate Services, LLC #1727364 Report a problem | ||
| 7/16/2019 | Pending sale | $289,950$155/sqft |
Source: BLVD Real Estate Services, LLC #2052098 Report a problem | ||
| 6/28/2019 | Listed for sale | $289,950$155/sqft |
Source: BLVD Real Estate Services, LLC #5905969 Report a problem | ||
| 5/27/2019 | Pending sale | $289,950$155/sqft |
Source: BLVD Real Estate Services, LLC #5905969 Report a problem | ||
| 4/7/2019 | Listed for sale | $289,950$155/sqft |
Source: BLVD Real Estate Services, LLC #5905969 Report a problem | ||
Public tax history
| Year | Property taxes | Tax assessment |
|---|---|---|
| 2025 | $2,362 +0.5% | $24,880 -11% |
| 2024 | $2,351 +11.3% | $27,940 |
| 2023 | $2,112 +3.8% | $27,940 +29.8% |
| 2022 | $2,034 | $21,530 -2.8% |
| 2021 | -- | $22,150 +1180.3% |
| 2020 | $157 | $1,730 |
| 2019 | $157 +193.1% | $1,730 +193.2% |
| 2018 | $53 | $590 +156.5% |
| 2017 | $53 | $230 |
| 2016 | -- | $230 |
| 2015 | $21 | $230 |
| 2014 | -- | $230 -61.7% |
| 2013 | -- | $600 +160.9% |
| 2012 | -- | $230 -72% |
| 2011 | -- | $820 -81.9% |
| 2010 | -- | $4,540 |
| 2009 | -- | $4,540 -34.3% |
| 2008 | -- | $6,910 +5.7% |
| 2007 | -- | $6,540 +36.3% |
| 2006 | -- | $4,800 +4.3% |
| 2005 | -- | $4,600 +50.3% |
| 2004 | -- | $3,060 |
Find assessor info on the county website
Neighborhood: Riverdale Park
Nearby homes
- $388,6003 bd3 ba1.9k sqft12892 Jasmine St #A, Thornton, CO 80602Off Market
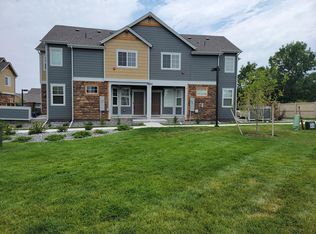
- $366,2002 bd3 ba1.2k sqft12892 Jasmine St #F, Thornton, CO 80602Off Market
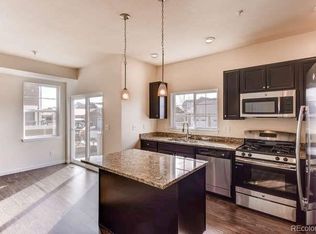
- $394,3002 bd3 ba1.8k sqft12892 Jasmine St #D, Thornton, CO 80602Off Market

- $393,6002 bd3 ba1.8k sqft12892 Jasmine St #C, Thornton, CO 80602Off Market
- $381,2002 bd3 ba1.7k sqft12892 Jasmine St UNIT E, Thornton, CO 80602Off Market
- $352,4002 bd3 ba1.2k sqft12892 Jasmine St #F, Brighton, CO 80602Off Market
- $394,1002 bd3 ba1.8k sqft12894 Jasmine St #C, Thornton, CO 80602Off Market
- $392,0002 bd3 ba1.8k sqft12894 Jasmine St #F, Thornton, CO 80602Off Market
Nearby schools
GreatSchools rating
- 5/10West Ridge Elementary SchoolGrades: PK-5Distance: 0.4 mi
- 4/10Rodger Quist Middle SchoolGrades: 6-8Distance: 1.8 mi
- 5/10Riverdale Ridge High SchoolGrades: 9-12Distance: 2 mi
Schools provided by the listing agent
- Elementary: West Ridge
- Middle: Roger Quist
- High: Riverdale Ridge
- District: School District 27-J
Source: REcolorado as distributed by MLS GRID. This data may not be complete. We recommend contacting the local school district to confirm school assignments for this home.
Get a cash offer in 3 minutes
Find out how much your home could sell for in as little as 3 minutes with a no-obligation cash offer.
Estimated market value
$367,500
Get a cash offer in 3 minutes
Find out how much your home could sell for in as little as 3 minutes with a no-obligation cash offer.
Estimated market value
$367,500
- Colorado
- Adams County
- Thornton
- 80602
- Riverdale Park
- 12892 Jasmine Street Unit B
Nearby cities
Nearby neighborhoods
Nearby zip codes
Other Thornton Topics
