Nestled on a beautifully landscaped lot in sought-after Bauer Crest Estates, this traditional home offers generous living spaces, timeless brick architecture, and comfortable everyday living. Newly refinished hardwood floors provide a fresh foundation, while the functional floor plan offers flexibility for both entertaining and daily life. The main-level office with custom built-ins creates an ideal work-from-home space, and the expansive bonus room with a separate staircase provides endless possibilities for a media room, playroom, guest retreat, or home gym. Two fireplaces add warmth and character to the living spaces. The private backyard is a true retreat featuring a covered pergola for entertaining, an abundance of fruit-bearing plantings including grapes, blueberries, figs, persimmons, and apple trees. Tucked within the garden is a charming backyard hideaway, perfect as a reading nook, meditation space or playhouse. Enjoy peaceful outdoor living surrounded by mature landscaping and established gardens. Major improvements include an architectural composition roof, high-efficiency furnace and AC, instant hot water, Miele dishwasher, pre-wired with separate breaker for a hot tub and Rain Bird irrigation system. Located in one of Bauer Crest Estates' most desirable settings, this property offers a wonderful combination of space, privacy, established landscaping, and thoughtful updates, creating an exceptional place to call home.
Sold
$1,059,535
12892 NW Lorraine Dr, Portland, OR 97229
4beds
3,758sqft
Residential, Single Family Residence
Built in 1997
0.25 Acres Lot
$1,090,900 Zestimate®
$282/sqft
$4,648 Estimated rent
Home value
$1,090,900
$1.04M - $1.15M
$4,648/mo
Zestimate® history
Owner options
List your home for rent
$4,648/mo
Rent Zestimate®
Find your next renter with Zillow Rental Manager. Plus, with online applications, you can quickly screen prospective tenants – for free.
$4,648/mo
Rent Zestimate®
Refinance and save
$5,460/mo
Est. payment
Refinancing to a lower rate could help reduce your monthly payments and save thousands over the life of the loan.
$5,460/mo
Est. payment
Explore your selling options
Work with a Zillow partner agent
Leverage their expertise and Zillow's premium Showcase listings to get your home seen by more buyers.
Get startedList with your own agent
Get your home in front of millions of buyers by listing it on Zillow.
Learn how to do itSell it yourself
Take full control of how buyers see your home on Zillow by listing For Sale by Owner (FSBO).
List your homeWhat's special
Generous living spacesMiele dishwasherFunctional floor planNewly refinished hardwood floorsArchitectural composition roofCovered pergola for entertainingBeautifully landscaped lot
Zillow last checked:
Listing updated:
Listed by:
Marci Carlson marcicarlson@windermere.com,
Windermere Realty Trust
Bought with:
Tali Rahat, 201210183
MORE Realty
Source: RMLS (OR),MLS#: 159211582
Facts & features
Interior
Bedrooms & bathrooms
- Bedrooms: 4
- Bathrooms: 3
- Full bathrooms: 2
- Partial bathrooms: 1
- Main level bathrooms: 1
Rooms
- Room types: Bedroom 4, Bonus Room, Office, Bedroom 2, Bedroom 3, Dining Room, Family Room, Kitchen, Living Room, Primary Bedroom
Primary bedroom
- Features: Ensuite, Jetted Tub, Walkin Closet, Walkin Shower, Wallto Wall Carpet
- Level: Upper
Bedroom 2
- Features: Closet, Wallto Wall Carpet
- Level: Upper
Bedroom 3
- Features: Closet, Wallto Wall Carpet
- Level: Upper
Bedroom 4
- Features: Wallto Wall Carpet
- Level: Upper
Dining room
- Features: Living Room Dining Room Combo, Wainscoting, Wallto Wall Carpet
- Level: Main
Family room
- Features: Bookcases, Fireplace, Wallto Wall Carpet
- Level: Main
Kitchen
- Features: Dishwasher, Disposal, Family Room Kitchen Combo, Gas Appliances, Hardwood Floors, Island, Microwave, Pantry, Double Oven, Free Standing Refrigerator, Granite
- Level: Main
Living room
- Features: Fireplace, Living Room Dining Room Combo, Wallto Wall Carpet
- Level: Main
Office
- Features: Bookcases, Builtin Features, Wallto Wall Carpet
- Level: Main
Heating
- Forced Air 95 Plus, Fireplace(s)
Cooling
- Central Air
Appliances
- Included: Dishwasher, Disposal, Double Oven, Free-Standing Refrigerator, Gas Appliances, Instant Hot Water, Microwave, Plumbed For Ice Maker, Washer/Dryer, Gas Water Heater
- Laundry: Laundry Room
Features
- Central Vacuum, Granite, Wainscoting, Closet, Bookcases, Built-in Features, Living Room Dining Room Combo, Family Room Kitchen Combo, Kitchen Island, Pantry, Walk-In Closet(s), Walkin Shower, Cook Island
- Flooring: Hardwood, Wall to Wall Carpet
- Windows: Vinyl Frames
- Basement: Crawl Space
- Number of fireplaces: 2
- Fireplace features: Gas
Interior area
- Total structure area: 3,758
- Total interior livable area: 3,758 sqft
Property
Parking
- Total spaces: 3
- Parking features: Driveway, Garage Door Opener, Attached
- Attached garage spaces: 3
- Has uncovered spaces: Yes
Features
- Levels: Two
- Stories: 2
- Patio & porch: Patio
- Exterior features: Raised Beds, Yard
- Has spa: Yes
- Spa features: Bath
- Fencing: Fenced
- Has view: Yes
- View description: Territorial, Trees/Woods
Lot
- Size: 0.25 Acres
- Features: Level, Private, Secluded, Trees, Sprinkler, SqFt 10000 to 14999
Details
- Additional structures: Gazebo
- Parcel number: R2046882
Construction
Type & style
- Home type: SingleFamily
- Architectural style: Traditional
- Property subtype: Residential, Single Family Residence
Materials
- Brick, Cement Siding
- Foundation: Concrete Perimeter
- Roof: Composition
Condition
- Resale
- New construction: No
- Year built: 1997
Utilities & green energy
- Gas: Gas
- Sewer: Public Sewer
- Water: Public
Community & HOA
Community
- Security: Fire Sprinkler System
- Subdivision: Bauer Crest Estates
HOA
- Has HOA: Yes
- Amenities included: Commons
- HOA fee: $248 annually
Location
- Region: Portland
Financial & listing details
- Price per square foot: $282/sqft
- Tax assessed value: $1,123,850
- Annual tax amount: $14,534
- Date on market: 6/25/2026
- Cumulative days on market: 7 days
- Listing terms: Cash,Conventional,FHA,VA Loan
- Road surface type: Paved
Price history
| Date | Event | Price |
|---|---|---|
| 7/16/2026 | Sold | $1,059,535-2.7%$282/sqft |
Source:  RMLS (OR) #159211582 Report a problem RMLS (OR) #159211582 Report a problem | ||
| 7/3/2026 | Pending sale | $1,089,000$290/sqft |
Source: RMLS (OR) #159211582 Report a problem | ||
| 6/25/2026 | Listed for sale | $1,089,000+26.3%$290/sqft |
Source: RMLS (OR) #159211582 Report a problem | ||
| 12/18/2020 | Sold | $862,500-1.9%$230/sqft |
Source: RMLS (OR) #20523519 Report a problem | ||
| 11/14/2020 | Pending sale | $879,000$234/sqft |
Source: Claremont Realty #20523519 Report a problem | ||
| 11/6/2020 | Listed for sale | $879,000+119.2%$234/sqft |
Source: Claremont Realty #20523519 Report a problem | ||
| 1/15/1998 | Sold | $401,000+401.3%$107/sqft |
Source: Public Record Report a problem | ||
| 12/31/1996 | Sold | $80,000$21/sqft |
Source: Public Record Report a problem | ||
Public tax history
| Year | Property taxes | Tax assessment |
|---|---|---|
| 2025 | $14,535 +4.4% | $767,050 +3% |
| 2024 | $13,927 +6.5% | $744,710 +3% |
| 2023 | $13,079 +3.5% | $723,020 +3% |
| 2022 | $12,640 +3.7% | $701,970 |
| 2021 | $12,184 +3.1% | -- |
| 2020 | $11,816 +4.4% | $661,680 +3% |
| 2019 | $11,313 +2.5% | $642,410 |
| 2018 | $11,038 | $642,410 +6.1% |
| 2017 | $11,038 +8.5% | $605,540 +3% |
| 2016 | $10,172 | $587,910 +3% |
| 2015 | $10,172 +4.8% | $570,790 +3% |
| 2014 | $9,703 +4.8% | $554,170 +3% |
| 2013 | $9,258 +9.2% | $538,030 +3% |
| 2012 | $8,476 +2.7% | $522,360 -6.5% |
| 2011 | $8,251 +2.6% | $558,760 -4.6% |
| 2010 | $8,045 +2.2% | $585,760 -5.6% |
| 2009 | $7,874 +8.4% | $620,720 -11.7% |
| 2008 | $7,266 +2.5% | $702,800 -7.6% |
| 2007 | $7,087 +11.6% | $760,910 +3.4% |
| 2006 | $6,352 -10.2% | $736,130 +24.6% |
| 2005 | $7,072 +11.9% | $590,610 +15.9% |
| 2004 | $6,322 -2.2% | $509,760 +6.8% |
| 2003 | $6,461 +9.2% | $477,410 +4% |
| 2002 | $5,918 +3% | $459,090 +0.8% |
| 2001 | $5,748 +10.6% | $455,360 +3.9% |
| 2000 | $5,196 | $438,150 |
Find assessor info on the county website
Neighborhood: Cedar Mill
Nearby homes
- $1,361,1005 bd5 ba4.4k sqft2633 NW 128th Ct, Portland, OR 97229Off Market
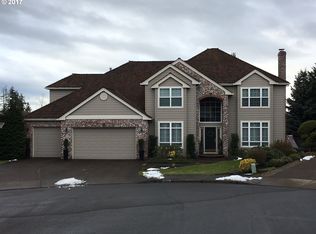
- $1,195,7004 bd4 ba3.5k sqft12888 NW Lorraine Dr, Portland, OR 97229Off Market
- $1,168,5004 bd4 ba3.4k sqft12896 NW Lorraine Dr, Portland, OR 97229Off Market
- $1,110,8004 bd3 ba3.6k sqft2661 NW 128th Ct, Portland, OR 97229Off Market
- $1,169,6004 bd3 ba3.4k sqft12895 NW Lorraine Dr, Portland, OR 97229Off Market
- $1,292,0005 bd4 ba4k sqft2628 NW 128th Ct, Portland, OR 97229Off Market
- $1,169,9004 bd4 ba3.8k sqft12884 NW Lorraine Dr, Portland, OR 97229Off Market
- $1,040,8004 bd2 ba3.4k sqft12887 NW Lorraine Dr, Portland, OR 97229Off Market
Nearby schools
GreatSchools rating
- 9/10Bonny Slope Elementary SchoolGrades: K-5Distance: 0.6 mi
- 9/10Tumwater Middle SchoolGrades: 6-8Distance: 1.2 mi
- 9/10Sunset High SchoolGrades: 9-12Distance: 0.9 mi
Schools provided by the listing agent
- Elementary: Bonny Slope
- Middle: Tumwater
- High: Sunset
Source: RMLS (OR). This data may not be complete. We recommend contacting the local school district to confirm school assignments for this home.
Get a cash offer in 3 minutes
Find out how much your home could sell for in as little as 3 minutes with a no-obligation cash offer.
Estimated market value
$1,090,900
Get a cash offer in 3 minutes
Find out how much your home could sell for in as little as 3 minutes with a no-obligation cash offer.
Estimated market value
$1,090,900
- Oregon
- Washington County
- Portland
- 97229
- Cedar Mill
- 12892 NW Lorraine Dr
Nearby cities
Nearby neighborhoods
Nearby zip codes
Other Portland Topics
