Skip main navigation
Sold for $352,000
  • $352,000

    12893 W Alameda Drive, Lakewood, CO 80228

    2beds
    1,140sqft
    Townhouse
    Built in 1968
    1,176 Square Feet Lot
    $344,200 Zestimate®
    $309/sqft
    $2,255 Estimated rent

    Home value

    $344,200

    $324,000 - $368,000

    $2,255/mo

    Zestimate® history
    Loading
    Loading...

    Owner options

    List your home for rent

    $2,255/mo

    Rent Zestimate®

    Find your next renter with Zillow Rental Manager. Plus, with online applications, you can quickly screen prospective tenants – for free.

    Learn more

    $2,255/mo

    Rent Zestimate®

    Refinance and save

    $2,720/mo

    Est. payment

    Refinancing to a lower rate could help reduce your monthly payments and save thousands over the life of the loan.

    See today's rates

    $2,720/mo

    Est. payment

    Explore your selling options

    Work with a Zillow partner agent

    Leverage their expertise and Zillow's premium Showcase listings to get your home seen by more buyers.

    Get started

    List with your own agent

    Get your home in front of millions of buyers by listing it on Zillow.

    Learn how to do it

    Sell it yourself

    Take full control of how buyers see your home on Zillow by listing For Sale by Owner (FSBO).

    List your home

    What's special

    Modern walk-in showerStylish new lightingPrivate fenced yardPrivate yardPrimary suiteTwo-car detached garageFresh paint
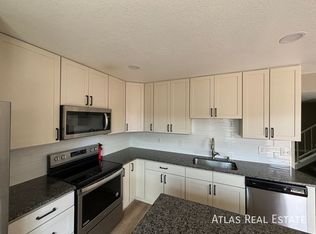
    HOA dues projected to decrease January 2026 with new budget approval! AC & Furnace - 2023, Hot water heater - 2021, Kitchen appliances - 2021 plus Newer Windows! Private fenced Yard! In Unit Laundry! Two Car Garage! True one story living with primary suite (and ensuite bath) and Laundry all on one floor! Fully renovated open concept space that's been thoughtfully updated throughout. The sleek open concept kitchen features 42-inch soft-close cabinets, solid stone countertops complemented by stainless steel appliances, flowing seamlessly into the spacious living room with new luxury vinyl plank flooring. Fresh paint, new baseboards, and stylish new lighting enhance the modern aesthetic, while newer windows in every room improve energy efficiency and flood the space with natural light. Retreat to the inviting primary bedroom with its beautifully updated ensuite bathroom featuring a modern walk-in shower. A tastefully renovated second bathroom with new vanity serves both guests and the second bedroom. All living spaces are conveniently arranged on a single level for accessible, comfortable living. Outdoor living is equally impressive with a private yard perfect for relaxation and entertaining, plus a two-car detached garage offering abundant storage options. This premium end unit boasts an enviable position overlooking the community swimming pool and sits adjacent to the neighborhood playground. HOA dues cover: Studs out insurance (making owner insurance very low!) Trash, Water, Snow removal. Landscaping. Pool and gym access! Clubhouse and common area access! Beyond the complex, enjoy easy access to nearby scenic trails for outdoor adventures, convenient light rail transportation just minutes away, and a diverse selection of dining experiences at local restaurants. Truly move-in ready with all appliances included—even washer and dryer! This rare combination of privacy, convenience, and community makes this the perfect place to call home.

    Zillow last checked:

    Listing updated:

    Listed by:

    Jamie Schingeck 303-589-8558 jamie@thegreenhousere.com,

    The Green House

    Bought with:

    Daria Drago, 100083153

    Right Choice Realty LLC

    Source: REcolorado as distributed by MLS GRID,MLS#: 5932772MLS Logo

    Facts & features

    Interior

    Bedrooms & bathrooms
    • Bedrooms: 2
    • Bathrooms: 2
    • Full bathrooms: 1
    • 3/4 bathrooms: 1
    • Main level bathrooms: 2
    • Main level bedrooms: 2
    Primary bedroom
    • Description: Double Closets! Large Room!
    • Level: Main
    Bedroom
    • Description: Large Second Bedroom!
    • Level: Main
    Primary bathroom
    • Description: Ensuite! Updated! Walk In Shower!
    • Level: Main
    Bathroom
    • Description: Updated Second Bathroom!
    • Level: Main
    Dining room
    • Description: New Lvp Floors! New Lighting!
    • Level: Main
    Kitchen
    • Description: New Cabinets! New Appliances! Slab Stone Counters!
    • Level: Main
    Laundry
    • Description: Main Level! Washer And Dryer Included!
    • Level: Main
    Living room
    • Description: Large, Newer Window Looking Out On The Pool
    • Level: Main
    Heating
    • Forced Air
    Cooling
    • Central Air
    Appliances
    • Included: Dishwasher, Disposal, Dryer, Gas Water Heater, Microwave, Oven, Refrigerator, Washer
    • Laundry: In Unit
    Features
    • Eat-in Kitchen, High Speed Internet, No Stairs, Open Floorplan, Primary Suite, Quartz Counters
    • Flooring: Vinyl
    • Windows: Double Pane Windows, Window Coverings, Window Treatments
    • Has basement: No
    • Common walls with other units/homes: End Unit,No One Above,No One Below,1 Common Wall
    Interior area
    • Total structure area: 1,140
    • Total interior livable area: 1,140 sqft
    • Finished area above ground: 1,140

    Property

    Parking
    • Total spaces: 2
    • Parking features: Garage
    • Garage spaces: 2
    Features
    • Levels: One
    • Stories: 1
    • Entry location: Courtyard
    • Exterior features: Playground, Private Yard
    • Has private pool: Yes
    • Pool features: Outdoor Pool, Private
    • Fencing: Full
    • Has view: Yes
    • View description: Water
    • Has water view: Yes
    • Water view: Water
    • Waterfront features: Waterfront
    Lot
    • Size: 1,176 Square Feet
    • Features: Corner Lot, Foothills, Greenbelt, Near Public Transit
    Details
    • Parcel number: 068573
    • Zoning: R-MF
    • Special conditions: Standard

    Construction

    Type & style
    • Home type: Townhouse
    • Architectural style: Contemporary
    • Property subtype: Townhouse
    • Attached to another structure: Yes
    Materials
    • Brick, Frame
    • Roof: Unknown
    Condition
    • Updated/Remodeled
    • Year built: 1968

    Utilities & green energy

    • Sewer: Public Sewer
    • Water: Public
    • Utilities for property: Electricity Connected, Natural Gas Connected, Phone Available
    Green energy
    • Energy efficient items: Windows

    Community & HOA

    Community
    • Security: Smoke Detector(s)
    • Subdivision: Green Mountain Townhouses II
    HOA
    • Has HOA: Yes
    • Amenities included: Clubhouse, Playground, Pool
    • Services included: Reserve Fund, Insurance, Maintenance Grounds, Maintenance Structure, Recycling, Road Maintenance, Sewer, Snow Removal, Trash, Water
    • HOA fee: $665 monthly
    • HOA name: Second Green Mountain Townhouse Corp
    • HOA phone: 800-310-6552
    Location
    • Region: Lakewood

    Financial & listing details

    • Price per square foot: $309/sqft
    • Tax assessed value: $355,464
    • Annual tax amount: $1,794
    • Date on market: 3/21/2025
    • Listing terms: Cash,Conventional,FHA,VA Loan
    • Exclusions: None.
    • Ownership: Individual
    • Electric utility on property: Yes
    • Road surface type: Paved

    Price history

    DateEventPrice
    8/29/2025Sold$352,000-0.8%$309/sqft
    Source: REcolorado as distributed by MLS GRID #5932772 Report a problem
    7/27/2025Pending sale$355,000$311/sqft
    Source: REcolorado as distributed by MLS GRID #5932772 Report a problem
    6/19/2025Price change$355,000-2.7%$311/sqft
    Source: REcolorado as distributed by MLS GRID #5932772 Report a problem
    5/9/2025Price change$365,000-1.4%$320/sqft
    Source: REcolorado as distributed by MLS GRID #5932772 Report a problem
    4/28/2025Price change$370,000-1.3%$325/sqft
    Source: REcolorado as distributed by MLS GRID #5932772 Report a problem
    4/21/2025Price change$375,000-1.3%$329/sqft
    Source: REcolorado as distributed by MLS GRID #5932772 Report a problem
    4/14/2025Listed for sale$380,000$333/sqft
    Source: REcolorado as distributed by MLS GRID #5932772 Report a problem
    4/9/2025Pending sale$380,000$333/sqft
    Source: REcolorado as distributed by MLS GRID #5932772 Report a problem
    3/21/2025Listed for sale$380,000+35.7%$333/sqft
    Source: REcolorado as distributed by MLS GRID #5932772 Report a problem
    12/30/2020Sold$280,000+1.8%$246/sqft
    Source: Public Record Report a problem
    12/7/2020Pending sale$275,000$241/sqft
    Source: Coldwell Banker Residential 54 #5870363 Report a problem
    12/3/2020Price change$275,000-3.5%$241/sqft
    Source: Coldwell Banker Residential 54 #5870363 Report a problem
    11/19/2020Listed for sale$285,000$250/sqft
    Source: Coldwell Banker Residential 18 #6695082 Report a problem
    11/10/2020Pending sale$285,000$250/sqft
    Source: Coldwell Banker Residential 18 #6695082 Report a problem
    11/5/2020Listed for sale$285,000+86.3%$250/sqft
    Source: Coldwell Banker Residential 18 #6695082 Report a problem
    5/14/2001Sold$153,000$134/sqft
    Source: Public Record Report a problem

    Public tax history

    YearProperty taxesTax assessment
    2025$1,794 +0.5%$22,217 +12.3%
    2024$1,784 +6.1%$19,785
    2023$1,681 -1.4%$19,785 +8.6%
    2022$1,705 +78.5%$18,223 -2.8%
    2021$955 $18,748 +5.9%
    2020$955 +1.3%$17,698
    2019$943 +31.2%$17,698 +18.2%
    2018$718 $14,974
    2017$718 +25.9%$14,974 +15.3%
    2016$571 $12,983
    2015$571 +22.1%$12,983 +32%
    2014$467 -5.5%$9,839
    2013$495 -49%$9,839 -6.4%
    2012$969 -3.6%$10,515
    2011$1,005 +0.2%$10,515 -4.1%
    2010$1,003 -11.2%$10,970
    2009$1,129 +0.2%$10,970 -11%
    2008$1,127 +3.2%$12,320
    2007$1,092 +2.3%$12,320 +4.1%
    2006$1,067 -5.3%$11,830 -3.1%
    2005$1,126 +9.2%$12,210
    2004$1,032 -0.5%$12,210
    2003$1,037 +1.6%$12,210 +0.9%
    2002$1,021 -8.2%$12,100 +4.8%
    2001$1,112 -0.8%$11,550
    2000$1,121 $11,550
    Find assessor info on the county website

    Neighborhood: 80228

    Nearby schools

    GreatSchools rating
    Schools provided by the listing agent
    • Elementary: Foothills
    • Middle: Dunstan
    • High: Green Mountain
    • District: Jefferson County R-1

    Source: REcolorado as distributed by MLS GRID. This data may not be complete. We recommend contacting the local school district to confirm school assignments for this home.

    Get a cash offer in 3 minutes
    Find out how much your home could sell for in as little as 3 minutes with a no-obligation cash offer.
    Estimated market value
    $344,200
    Get a cash offer in 3 minutes
    Find out how much your home could sell for in as little as 3 minutes with a no-obligation cash offer.
    Estimated market value
    $344,200