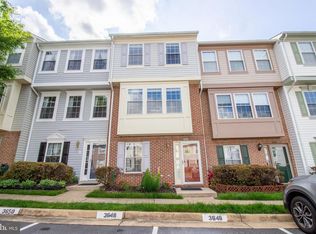
Welcome to 12894 Effingham Court! Close to shopping, restraunts, and I95. This beautiful townhome offers hardwood floors, crown molding, 3 finished levels, 2 full bathrooms and a powder room. There is also a plumbing rough-in on the lower level for the addition of a 4th bathroom. As you enter the home at the foyer level there is a half bath and coat niche with plenty of room for coats, shoes, umbrellas, etc. Up a few stairs to the main level where you will find a large living room and a kitchen dining combination. Sliding glass doors lead to the deck in a fully fenced back yard that backs to a wooded area. Upstairs are 2 secondary bedrooms, full bath, and a primary bedroom with ensuite and walk in closet. The lower level is partially finished and is a walk up to the back yard. There is a family room and and laundry/utility/storage room. Home inspections for informational purposes are welcome. Although seller knows of no defects, they prefer to sell in "as is" condition. The amenities in this neighborhood include a pool, 2 tennis courts, and 4 play grounds. Inventory in Old Bridge Estates is low. Don't let this opportunity pass.
Under contract
$435,000
12894 Effingham Ct, Woodbridge, VA 22192
3beds
1,580sqft
Townhouse
Built in 1992
1,598 Square Feet Lot
$433,700 Zestimate®
$275/sqft
$108/mo HOA
What's special
Kitchen dining combinationHardwood floorsCrown molding
- 7 days |
- 559 |
- 53 |
Zillow last checked:
Listing updated:
Listed by:
Kelly Bladen 703-470-8778,
Berkshire Hathaway HomeServices PenFed Realty 5403717653
Source: Bright MLS,MLS#: VAPW2123260
Facts & features
Interior
Bedrooms & bathrooms
- Bedrooms: 3
- Bathrooms: 3
- Full bathrooms: 2
- 1/2 bathrooms: 1
- Main level bathrooms: 1
Rooms
- Room types: Bedroom 1, Recreation Room, Bathroom 1
Bedroom 1
- Features: Walk-In Closet(s)
- Level: Upper
Bathroom 1
- Features: Granite Counters, Flooring - Other
- Level: Upper
Recreation room
- Level: Lower
Heating
- Forced Air, Central
Cooling
- Central Air, Electric
Appliances
- Included: Microwave, Dishwasher, Disposal, Dryer, Self Cleaning Oven, Oven/Range - Gas, Refrigerator, Stainless Steel Appliance(s), Washer, Water Heater, Electric Water Heater
- Laundry: In Basement
Features
- Built-in Features, Ceiling Fan(s), Chair Railings, Combination Kitchen/Dining, Crown Molding, Floor Plan - Traditional, Eat-in Kitchen, Kitchen Island, Primary Bath(s), Recessed Lighting, Bathroom - Stall Shower, Walk-In Closet(s), Attic, Attic/House Fan, Kitchen - Table Space, Pantry, Bathroom - Tub Shower, Dry Wall
- Flooring: Hardwood, Carpet, Wood
- Windows: Screens
- Basement: Partial
- Has fireplace: No
Interior area
- Total structure area: 1,820
- Total interior livable area: 1,580 sqft
- Finished area above ground: 1,220
- Finished area below ground: 360
Property
Parking
- Total spaces: 2
- Parking features: Assigned, Parking Lot
- Details: Assigned Parking, Assigned Space #: Marked with house number
Accessibility
- Accessibility features: None
Features
- Levels: Three
- Stories: 3
- Patio & porch: Deck, Patio
- Exterior features: Lighting
- Pool features: Community
- Fencing: Board
- Has view: Yes
- View description: Trees/Woods
Lot
- Size: 1,598 Square Feet
- Features: Backs to Trees, No Thru Street
Details
- Additional structures: Above Grade, Below Grade
- Parcel number: 8193700150
- Zoning: R6
- Special conditions: Standard
Construction
Type & style
- Home type: Townhouse
- Architectural style: Colonial
- Property subtype: Townhouse
Materials
- Aluminum Siding
- Foundation: Concrete Perimeter
- Roof: Shingle
Condition
- Very Good
- New construction: No
- Year built: 1992
Utilities & green energy
- Sewer: Public Septic
- Water: Public
- Utilities for property: Cable Connected, Phone
Community & HOA
Community
- Features: Pool
- Security: Fire Alarm, Carbon Monoxide Detector(s)
- Subdivision: Old Bridge Estates
HOA
- Has HOA: Yes
- Amenities included: Pool, Jogging Path, Tennis Court(s)
- Services included: Road Maintenance, Snow Removal, Trash
- HOA fee: $325 quarterly
- HOA name: OLD BRIDGE ESTATES
Location
- Region: Woodbridge
Financial & listing details
- Price per square foot: $275/sqft
- Tax assessed value: $412,100
- Annual tax amount: $3,987
- Date on market: 7/15/2026
- Listing agreement: Exclusive Right To Sell
- Listing terms: Contract
- Ownership: Fee Simple
- Road surface type: Black Top
Estimated market value
$433,700
$412,000 - $455,000
$2,727/mo
Price history
| Date | Event | Price |
|---|---|---|
| 7/18/2026 | Contingent | $435,000$275/sqft |
Source:  Bright MLS #VAPW2123260 Report a problem Bright MLS #VAPW2123260 Report a problem | ||
| 7/15/2026 | Listed for sale | $435,000+1.6%$275/sqft |
Source: Bright MLS #VAPW2123260 Report a problem | ||
| 3/30/2022 | Sold | $428,000+7%$271/sqft |
Source: Bright MLS #VAPW2021288 Report a problem | ||
| 3/10/2022 | Pending sale | $399,999$253/sqft |
Source:  Exit Realty #VAPW2021288 Report a problem Exit Realty #VAPW2021288 Report a problem | ||
| 3/8/2022 | Contingent | $399,999$253/sqft |
Source: Bright MLS #VAPW2021288 Report a problem | ||
| 3/5/2022 | Listed for sale | $399,999+144.6%$253/sqft |
Source: Bright MLS #VAPW2021288 Report a problem | ||
| 5/20/2002 | Sold | $163,500$103/sqft |
Source: Public Record Report a problem | ||
Public tax history
| Year | Property taxes | Tax assessment |
|---|---|---|
| 2025 | $4,127 +9.4% | $420,900 +10.9% |
| 2024 | $3,773 -0.3% | $379,400 +4.3% |
| 2023 | $3,784 +29.6% | $363,700 +7.5% |
| 2022 | $2,921 -21.6% | $338,300 +11.5% |
| 2021 | $3,727 | $303,500 +6.9% |
| 2020 | -- | $284,000 +6.9% |
| 2019 | $1,604 -48.7% | $265,700 +2.5% |
| 2018 | $3,129 +109.9% | $259,100 +5.6% |
| 2017 | $1,491 | $245,400 +2.5% |
| 2016 | $1,491 +5098.3% | $239,300 +4.5% |
| 2015 | $29 | $229,000 +1.6% |
| 2014 | $29 | $225,300 +14.9% |
| 2013 | -- | $196,100 -0.5% |
| 2012 | -- | $197,000 +10.2% |
| 2010 | -- | $178,700 +17.1% |
| 2009 | -- | $152,600 -38.7% |
| 2008 | -- | $249,000 -14.3% |
| 2007 | -- | $290,700 -10.3% |
| 2006 | -- | $324,000 +32.5% |
| 2005 | -- | $244,500 +27.2% |
| 2004 | -- | $192,200 +18.3% |
| 2003 | -- | $162,500 +18.7% |
| 2002 | -- | $136,900 +16.3% |
| 2001 | -- | $117,700 |
Find assessor info on the county website
Monthly payment
Est. payment
Payment breakdown
Explore the cost of this home by adjusting the details. Changes won't be saved.Climate risks
Neighborhood: Old Bridge Estates
Nearby schools
GreatSchools rating
- 8/10Springwoods Elementary SchoolGrades: PK-5Distance: 0.8 mi
- 4/10Woodbridge Middle SchoolGrades: 6-8Distance: 3.1 mi
- 3/10Gar-Field High SchoolGrades: PK,9-12Distance: 2.4 mi
Schools provided by the listing agent
- District: Prince William County Public Schools
Source: Bright MLS. This data may not be complete. We recommend contacting the local school district to confirm school assignments for this home.
- $447,8003 bd3 ba1.2k sqft12892 Effingham Ct, Woodbridge, VA 22192Off Market
- $489,9003 bd4 ba1.8k sqft12896 Effingham Ct, Woodbridge, VA 22192Off Market
- $470,0003 bd4 ba1.9k sqft12890 Effingham Ct, Woodbridge, VA 22192Sold
- $478,3003 bd4 ba1.8k sqft12888 Effingham Ct, Woodbridge, VA 22192Off Market

- $441,2003 bd2 ba1.2k sqft12868 Effingham Ct, Woodbridge, VA 22192Off Market
- $449,8003 bd3 ba1.2k sqft12870 Effingham Ct, Woodbridge, VA 22192Off Market
- $460,2003 bd3 ba1.8k sqft12866 Effingham Ct, Woodbridge, VA 22192Off Market
- $473,0003 bd3 ba1.8k sqft12872 Effingham Ct, Woodbridge, VA 22192Off Market
A local agent can set up tours, give advice and negotiate with sellers.
Similar homes
- $459,9993 bd4 ba1.9k sqft13054 Hunterbrook Dr, Woodbridge, VA 22192For Sale

 MLS ID #VAPW2125162, Ashley Kopecky, Samson Properties. Bright MLS
 - $485,0003 bd4 ba2.1k sqftGlen Oaks Condo, Woodbridge, VA 22192For Sale
 MLS ID #VAPW2124826, Brooke Zannino, Compass. Bright MLS
 - $497,0004 bd4 ba2k sqft12705 Inverness Way, Woodbridge, VA 22192For Sale
 MLS ID #VAPW2124870, Adam Elnagdy, RLAH @properties. Bright MLS
 - $429,9003 bd3 ba1.4k sqftSherbrooke Condos, Woodbridge, VA 22192For Sale
 MLS ID #VAPW2124500, Erika Siqueira, NextHome Capital City Realty. Bright MLS
 - $409,9003 bd3 ba1.9k sqftSomerset At Westridge Condo, Woodbridge, VA 22192For SaleMLS ID #VAPW2123130, Jurgen Gonzalez, Compass. Bright MLS
- $398,0003 bd3 ba1.6k sqftSomerset At Westridge Condo, Woodbridge, VA 22192For SaleMLS ID #VAPW2124342, Adam Elnagdy, RLAH @properties. Bright MLS
- $389,0002 bd2 ba1.3k sqft12250 Granada Way, Woodbridge, VA 22192For SaleMLS ID #VAPW2124768, Daniel Dominguez, Pearson Smith Realty, LLC. Bright MLS
- $430,8883 bd4 ba1.9k sqft1952 Mariner Ln, Woodbridge, VA 22192For Sale By Owner
- $424,9003 bd2 ba1.2k sqft3432 Brookville Ln, Woodbridge, VA 22192For SaleMLS ID #VAPW2123972, Michelle Meyer, Meyer's on Main Street, LLC. Bright MLS
- $425,0003 bd4 ba2.1k sqft4396 Ensbrook Ln, Woodbridge, VA 22193For SaleMLS ID #VAPW2114988, Chris Craddock, EXP Realty, LLC. Bright MLS
- $475,0003 bd3 ba1.7k sqft5166 Havering Way, Woodbridge, VA 22193For SaleMLS ID #VAPW2125432, Kendell Walker, Redfin Corporation. Bright MLS
- $455,0004 bd3 ba1.7k sqft12653 Dulcinea Pl, Woodbridge, VA 22192For SaleMLS ID #VAPW2125706, William Amaya, Global Alliance Realty & Management Services Inc. Bright MLS
- $385,0003 bd2 ba1.6k sqft2660 Seville Cir, Woodbridge, VA 22192For SaleMLS ID #VAPW2125566, Chih Huang, RE/MAX Allegiance. Bright MLS
- $384,9003 bd2 ba1.3k sqft14061 Fallbrook Ln, Woodbridge, VA 22193For SaleMLS ID #VAPW2125990, Abuzar Waleed, RE/MAX Galaxy. Bright MLS
- $425,0003 bd4 ba1.7k sqft5313 Qualey Pl, Woodbridge, VA 22193For SaleMLS ID #VAPW2122562, Darren Keese-Burton, Samson Properties. Bright MLS
- $575,0004 bd4 ba2.1k sqft12679 Stone Lined Cir, Woodbridge, VA 22192For SaleMLS ID #VAPW2125486, Sarah Reynolds, Keller Williams Realty. Bright MLS
- $464,9004 bd3 ba1.8k sqft12649 Dulcinea Pl, Woodbridge, VA 22192For SaleMLS ID #VAPW2123774, Cindy Cajas, Samson Properties. Bright MLS
- $--3 bd1 ba1.1k sqft2845 Madeira Ct, Woodbridge, VA 22192AuctionServiceLink Auction
- $515,0003 bd4 ba2.3k sqft12143 Abbey Glen Ct, Woodbridge, VA 22192For SaleMLS ID #VAPW2112524, Timothy Landis, Long & Foster Real Estate, Inc.. Bright MLS
- $419,0002 bd3 ba1.4k sqft2036 Stargrass Ct, Woodbridge, VA 22192For SaleMLS ID #VAPW2119810, DAVID Kipper, Golden Real Estate Services LLC. Bright MLS
