Skip main navigation
Sold for $1,075,000
  • $1,075,000

    12894 Furnace Mountain Rd, Lovettsville, VA 20180

    0beds
    3,613sqft
    Single Family Residence
    Built in 1865
    6.55 Acres Lot
    $1,097,800 Zestimate®
    $298/sqft
    $3,685 Estimated rent

    Home value

    $1,097,800

    $1.04M - $1.15M

    $3,685/mo

    Zestimate® history
    Loading
    Loading...

    Owner options

    List your home for rent

    $3,685/mo

    Rent Zestimate®

    Find your next renter with Zillow Rental Manager. Plus, with online applications, you can quickly screen prospective tenants – for free.

    Learn more

    $3,685/mo

    Rent Zestimate®

    Refinance and save

    $6,414/mo

    Est. payment

    Refinancing to a lower rate could help reduce your monthly payments and save thousands over the life of the loan.

    See today's rates

    $6,414/mo

    Est. payment

    Explore your selling options

    Work with a Zillow partner agent

    Leverage their expertise and Zillow's premium Showcase listings to get your home seen by more buyers.

    Get started

    List with your own agent

    Get your home in front of millions of buyers by listing it on Zillow.

    Learn how to do it

    Sell it yourself

    Take full control of how buyers see your home on Zillow by listing For Sale by Owner (FSBO).

    List your home

    What's special

    Stone fireplacePrivate balconyMassive stone fireplaceUtility sinkRotary liftCommercial rangeWork benches
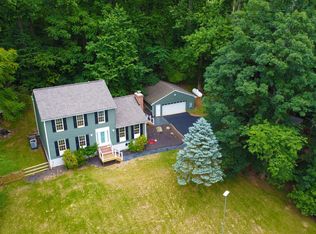
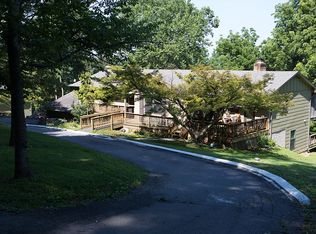
    A Truly Rare Find – A Home for Every Passion! If you enjoy a sense of history, if you love to cook, if you are into working on cars or need a workshop, if you want complete privacy while still being close to town conveniences, this home is for you!!! This home's charm, character, privacy, plenty of space, and real history, provide every comfort & convenience (& much, much more!). Very(!) well maintained, so you'll have peace of mind. For the HISTORY BUFFS: The beautifully preserved log section is circa 1865. (Furnace Mountain is the highest peak in the Catoctin Mountain range and was once known for its iron furnaces.) For the COOKS & ENTERTAINERS: The heart of the home is the original log house kitchen, complete with a massive stone fireplace, walk-in pantry, and 60" 8-burners(+griddle) commercial range, and separate office and half bath. Adjoining the kitchen is a 700+ sq ft great room with a second stone fireplace, and a wall of windows leading to a courtyard style patio—perfect for entertaining. For the CAR ENTHUSIASTS: An oversized 1,000+ sq ft garage with a two-story ceiling and extra-high doors is fully outfitted with a 2-post 9,000 lb Rotary Lift, a Craftsman 60-gallon air compressor with hard lines and hose reel, work benches, overhead fans, heater, and a utility sink.For those seeking comfortable OUTDOOR LIVING & PRIVACY & COMFORT: Enjoy a paved driveway with ample parking for an RV, tractor, or guests. A shed with overhang provides extra storage. Gardens are thoughtfully graded with drains to manage runoff, and a fenced backyard is ready for pets. You’ll love the seasonal beauty, especially the winter sunsets from the front of the home. With 5+ bedrooms, 3 full baths, and 2 half baths, the layout offers flexibility for every need. The second floor features four bedrooms, a hall bath, and laundry. The 1,000+ sq ft primary suite boasts cathedral ceilings, multiple closets with Elfa storage, a luxurious bath with a jetted tub and walk-in shower, a built-in coffee corner, and a private balcony retreat. The third floor offers a fifth bedroom, two bonus rooms, and a full bath—ideal for an office, studio, in-law, or au pair suite. A standing seam metal roof adds long-lasting durability, while thoughtful features like a side ramp for handicap access make the home welcoming for everyone. Set on 6.5 mostly wooded acres, with sunny cleared spaces around the home and up the hill, this property offers the perfect balance of privacy and convenience. Just ¾ mile on Furnace Mountain Rd (state-maintained) and then < 10 minutes to Lovettsville, 20 minutes to Leesburg or Frederick, MD. 10 minutes to Point of Rocks MARC train for commuting. Just 2 miles to McKimmey Boat Landing on the Potomac River. Total privacy yet close to everything you need! This one-of-a-kind property blends charm, history, and functionality in a private Loudoun County setting—ideal for cooks, entertainers, car enthusiasts, and anyone seeking both retreat and convenience.

    Zillow last checked:

    Listing updated:

    Listed by:

    Meg Burke 703-615-0025,

    RE/MAX Distinctive Real Estate, Inc.,

    Listing Team: The Move With Meg Team

    Bought with:

    Tanya Spotts, 0225094700

    Long & Foster Real Estate, Inc.

    Source: Bright MLS,MLS#: VALO2107122MLS Logo

    Facts & features

    Interior

    Bedrooms & bathrooms
    • Bedrooms: 0
    • Bathrooms: 2
    • 1/2 bathrooms: 2
    • Main level bathrooms: 2
    Half bath
    • Level: Main
    Half bath
    • Level: Main
    Kitchen
    • Level: Main
    Heating
    • Central, Forced Air, Heat Pump, Zoned, Electric, Propane
    Cooling
    • Ceiling Fan(s), Central Air, Heat Pump, Multi Units, Zoned, Electric
    Appliances
    • Included: Dishwasher, Disposal, Microwave, Double Oven, Refrigerator, Gas Water Heater, Electric Water Heater
    Features
    • Beamed Ceilings, Cathedral Ceiling(s), Dry Wall, Log Walls
    • Doors: French Doors, Six Panel
    • Windows: Palladian, Screens, Wood Frames
    • Basement: Connecting Stairway,Partial,Concrete,Shelving,Unfinished
    • Number of fireplaces: 2
    Interior area
    • Total structure area: 3,913
    • Total interior livable area: 3,613 sqft
    • Finished area above ground: 3,613

    Property

    Parking
    • Total spaces: 2
    • Parking features: Oversized, Garage Faces Front, Storage, Garage Door Opener, Inside Entrance, Other, Attached
    • Attached garage spaces: 2
    • Details: Garage Sqft: 1000
    Accessibility
    • Accessibility features: None
    Features
    • Levels: Three and One Half
    • Stories: 3
    • Patio & porch: Deck
    • Exterior features: Satellite Dish
    • Pool features: None
    • Has view: Yes
    • View description: Garden, Mountain(s), Trees/Woods
    Lot
    • Size: 6.55 Acres
    • Features: Wooded, Mountain
    Details
    • Additional structures: Above Grade
    • Parcel number: 218386031000
    • Zoning: AR1
    • Special conditions: Standard

    Construction

    Type & style
    • Home type: SingleFamily
    • Architectural style: Log Home,Colonial
    • Property subtype: Single Family Residence
    Materials
    • HardiPlank Type, Log, Mixed
    • Foundation: Concrete Perimeter, Block, Crawl Space, Other
    • Roof: Metal
    Condition
    • Excellent
    • New construction: No
    • Year built: 1865
    • Major remodel year: 1990

    Utilities & green energy

    • Sewer: Low Pressure Pipe (LPP), Gravity Sept Fld, Holding Tank, Septic Pump, Septic = # of BR
    • Water: Well

    Community & neighborhood

    Location
    • Region: Lovettsville
    • Subdivision: Catoctin Mt

    Other

    Other facts
    • Listing agreement: Exclusive Right To Sell
    • Ownership: Fee Simple
    • Road surface type: Gravel

    Price history

    DateEventPrice
    11/21/2025Sold$1,075,000$298/sqft
    Source: Bright MLS #VALO2107122 Report a problem
    10/8/2025Contingent$1,075,000$298/sqft
    Source: Bright MLS #VALO2107122 Report a problem
    10/3/2025Listed for sale$1,075,000+92%$298/sqft
    Source: Bright MLS #VALO2107122 Report a problem
    12/18/2015Sold$559,900+1.8%$155/sqft
    Source: Public Record Report a problem
    9/17/2015Pending sale$549,900$152/sqft
    Source: RE/MAX Premier #LO8511211 Report a problem
    6/20/2015Price change$549,900-3.5%$152/sqft
    Source: RE/MAX Premier #LO8511211 Report a problem
    4/24/2015Price change$569,900-4.2%$158/sqft
    Source: RE/MAX Premier #LO8511211 Report a problem
    12/2/2014Price change$595,000-6.4%$165/sqft
    Source: RE/MAX Premier #LO8511211 Report a problem
    5/30/2014Listed for sale$636,000+112.1%$176/sqft
    Source: Weichert, REALTORS #LO8361212 Report a problem
    9/10/2001Sold$299,900$83/sqft
    Source: Public Record Report a problem

    Public tax history

    YearProperty taxesTax assessment
    2025$7,992 +1.2%$992,760 +8.8%
    2024$7,895 +6.3%$912,730 +7.6%
    2023$7,424 +7%$848,510 +8.9%
    2022$6,937 +9.2%$779,460 +20.2%
    2021$6,354 -1.5%$648,410 +4%
    2020$6,454 +6.3%$623,580 +7.4%
    2019$6,070 -2.5%$580,870 +1.2%
    2018$6,227 -0.1%$573,960 +3.5%
    2017$6,236 -7.6%$554,290 +4.1%
    2016$6,750 $532,380 +26.4%
    2015$6,750 +33.7%$421,320 +50%
    2014$5,047 +14.1%$280,890 +33.2%
    2013$4,422 $210,910
    2012-- --
    2011-- --
    2010-- --
    2009-- $355,700 -7.6%
    2008-- $385,000 -0.7%
    2007-- $387,700 -16.5%
    2006-- $464,200 +30.3%
    2005-- $356,200 +6.8%
    2004-- $333,600 +1.3%
    2003-- $329,400 +15.7%
    2002-- $284,700 +14.7%
    2001-- $248,300

    Find assessor info on the county website

    Neighborhood: 20180

    Nearby schools

    GreatSchools rating
    Schools provided by the listing agent
    • Elementary: Lovettsville
    • Middle: Harmony
    • High: Woodgrove
    • District: Loudoun County Public Schools

    Source: Bright MLS. This data may not be complete. We recommend contacting the local school district to confirm school assignments for this home.

    Get a cash offer in 3 minutes
    Find out how much your home could sell for in as little as 3 minutes with a no-obligation cash offer.
    Estimated market value
    $1,097,800
    Get a cash offer in 3 minutes
    Find out how much your home could sell for in as little as 3 minutes with a no-obligation cash offer.
    Estimated market value
    $1,097,800