Skip main navigation
Off market
  • $576,200

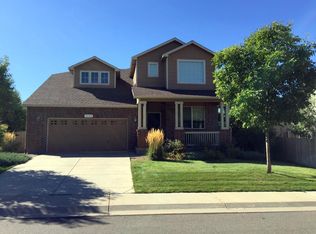
    12894 Magnolia Pl, Thornton, CO 80602

    3beds
    3baths
    3,136sqft
    Detached Single Family
    Built in 2005
    6,965 Square Feet Lot
    $576,200 Zestimate®
    $184/sqft
    $3,009 Estimated rent

    Home value

    $576,200

    $547,000 - $605,000

    $3,009/mo

    Zestimate® history
    Loading
    Loading...

    Owner options

    List your home for rent

    $3,009/mo

    Rent Zestimate®

    Find your next renter with Zillow Rental Manager. Plus, with online applications, you can quickly screen prospective tenants – for free.

    Learn more

    $3,009/mo

    Rent Zestimate®

    Refinance and save

    $3,431/mo

    Est. payment

    Refinancing to a lower rate could help reduce your monthly payments and save thousands over the life of the loan.

    See today's rates

    $3,431/mo

    Est. payment

    Explore your selling options

    Work with a Zillow partner agent

    Leverage their expertise and Zillow's premium Showcase listings to get your home seen by more buyers.

    Get started

    List with your own agent

    Get your home in front of millions of buyers by listing it on Zillow.

    Learn how to do it

    Sell it yourself

    Take full control of how buyers see your home on Zillow by listing For Sale by Owner (FSBO).

    List your home

    What's special

    GREAT 2-STORY HOME LOCATED IN QUEBEC RIVERDALE JUST WALKING DISTANCE TO SHOPPING AND ELEMENTARY SCHOOL. LOCATED AT TOP OF CUL DE SAC AND SLEDDING HILL JUST 3 DOORS DOWN IN WINTER. ALL NEW STAINLESS APPLIANCES IN KITCHEN AND GRANITE JUST INSTALLED IN KITCHEN AND BOTH FULL BATHS ON SECOND LEVEL. ROOF JUST REPLACED IN JUNE 2019. COMMUNITY PARK JUST A FEW BLOCKS AWAY WITH LARGER PARK SLIGHTLY FURTHER OUT, GREAT WALKING TRAILS AND RESTAURANTS, SHOPPING AND EVERYTHING ELSE YOU NEED WITHIN MINUTES. 3 CAR (TANDEM) GARAGE WITH STORAGE SHELVES.

    This property is off market, which means it's not currently listed for sale or rent on Zillow. This may be different from what's available on other websites or public sources.

    Facts & features

    Interior

    Bedrooms & bathrooms
    • Bedrooms: 3
    • Bathrooms: 3
    Heating
    • Forced air, Electric, Gas
    Cooling
    • Central
    Appliances
    • Included: Dishwasher, Dryer, Garbage disposal, Microwave, Refrigerator, Washer
    • Laundry: Washer/Dryer Included
    Features
    • Window Coverings, Cable TV, Security System, Walk-In Closet(s), Master Bath, Eating Space / Kitchen, Updated, Smoke Free
    • Flooring: Carpet, Hardwood
    • Basement: Unfinished
    • Has fireplace: Yes
    Interior area
    • Total interior livable area: 3,136 sqft

    Property

    Parking
    • Parking features: Garage - Attached
    Features
    • Exterior features: Stone, Cement / Concrete
    Lot
    • Size: 6,965 sqft
    Details
    • Parcel number: 0157129418041
    • Zoning: RES

    Construction

    Type & style
    • Home type: SingleFamily
    • Architectural style: Contemporary
    • Property subtype: Detached Single Family
    Materials
    • Frame
    • Roof: Composition
    Condition
    • Year built: 2005

    Community & neighborhood

    Location
    • Region: Thornton

    HOA & financial

    HOA
    • Has HOA: Yes
    • HOA fee: $75 monthly
    • Amenities included: Trail(s), Common Area Grounds Maintenance
    • Services included: Common Area Grounds Maintenance, Trails

    Other

    Other facts
    • Flooring: Wood, Carpet
    • Heating: Forced Air, Gas
    • Zoning: RES
    • Appliances: Dishwasher, Garbage Disposal, Electric Cooktop, Dryer, Washer, Smoke Alarm, Refrigerator (Kitchen), Microwave Oven
    • InteriorFeatures: Window Coverings, Cable TV, Security System, Walk-In Closet(s), Master Bath, Eating Space / Kitchen, Updated, Smoke Free
    • ConstructionMaterials: Stone, Cement Siding
    • ArchitecturalStyle: Contemporary
    • OpenParkingSpaces: 0
    • AssociationAmenities: Trail(s), Common Area Grounds Maintenance
    • Cooling: Ceiling Fan(s), Air Conditioning-Central
    • Roof: Composition Shingles
    • PropertySubType: Detached Single Family
    • LaundryFeatures: Washer/Dryer Included
    • StructureType: 2 Story
    • AssociationFeeIncludes: Common Area Grounds Maintenance, Trails
    • AboveGradeFinishedAreaSource: 2213
    • MlsStatus: Under Contract

    Price history

    DateEventPrice
    11/14/2019Sold$435,000+1.2%$139/sqft
    Source: Public Record Report a problem
    9/13/2019Pending sale$430,000$137/sqft
    Source: Modern Real Estate #2754265 Report a problem
    9/9/2019Price change$430,000+2.4%$137/sqft
    Source: Modern Real Estate #2754265 Report a problem
    8/20/2019Pending sale$420,000$134/sqft
    Source: Modern Real Estate #2754265 Report a problem
    8/13/2019Listed for sale$420,000+52.2%$134/sqft
    Source: Modern Real Estate #2754265 Report a problem
    4/4/2006Sold$276,000$88/sqft
    Source: Public Record Report a problem

    Public tax history

    YearProperty taxesTax assessment
    2025$3,682 +0.5%$36,250 -12.6%
    2024$3,664 +25.9%$41,470
    2023$2,910 +3.8%$41,470 +39.8%
    2022$2,803 $29,670 -2.8%
    2021-- $30,520 +5.5%
    2020$2,609 $28,940 -0.2%
    2019$2,609 +10.4%$28,990 +11.2%
    2018$2,362 $26,060
    2017$2,362 $26,060 +13.5%
    2016-- $22,960
    2015$2,086 $22,960 +13.2%
    2014-- $20,280
    2013-- $20,280 +1.2%
    2012-- $20,030
    2011-- $20,030 -3%
    2010-- $20,660
    2009-- $20,660 -5.3%
    2008-- $21,820
    2007-- $21,820 +84.9%
    2006-- $11,800 +56.7%
    2005-- $7,530

    Find assessor info on the county website

    Neighborhood: Quebec Run

    Nearby schools

    GreatSchools rating
    Schools provided by the listing agent
    • Elementary: West Ridge
    • Middle: Roger Quist
    • High: Riverdale Ridge
    • District: School District 27-J

    Source: The MLS. This data may not be complete. We recommend contacting the local school district to confirm school assignments for this home.

    Get a cash offer in 3 minutes
    Find out how much your home could sell for in as little as 3 minutes with a no-obligation cash offer.
    Estimated market value
    $576,200
    Get a cash offer in 3 minutes
    Find out how much your home could sell for in as little as 3 minutes with a no-obligation cash offer.
    Estimated market value
    $576,200