Skip main navigation
Off market
Street View
  • $575,400

    12894 S Constance St, Olathe, KS 66062

    4beds
    0baths
    10,019Square Feet
    VacantLand
    Built in 2021
    10,019 Square Feet Lot
    $575,400 Zestimate®
    $341/sqft
    $2,470 Estimated rent

    Home value

    $575,400

    $547,000 - $604,000

    $2,470/mo

    Zestimate® history
    Loading
    Loading...

    Owner options

    List your home for rent

    $2,470/mo

    Rent Zestimate®

    Find your next renter with Zillow Rental Manager. Plus, with online applications, you can quickly screen prospective tenants – for free.

    Learn more

    $2,470/mo

    Rent Zestimate®

    Refinance and save

    $3,150/mo

    Est. payment

    Refinancing to a lower rate could help reduce your monthly payments and save thousands over the life of the loan.

    See today's rates

    $3,150/mo

    Est. payment

    Explore your selling options

    Work with a Zillow partner agent

    Leverage their expertise and Zillow's premium Showcase listings to get your home seen by more buyers.

    Get started

    List with your own agent

    Get your home in front of millions of buyers by listing it on Zillow.

    Learn how to do it

    Sell it yourself

    Take full control of how buyers see your home on Zillow by listing For Sale by Owner (FSBO).

    List your home

    What's special

    Olathe's newest villa home community offers a unique new concept of maintenance-provided living. Paired villas are specially designed for sloping terrain and in a way that provides outdoor privacy for each home and an interesting streetscape for the entire community.With easy access to I-35, the neighborhood is close to shopping districts at 119th and 135th Streets and within easy walking distance of K-12 schools.Natural landscape extends from the adjacent Indian Creek Streamway Park up the hillside into the heart of the neighborhood where meadows of prairie grass and wildflowers provide habitat for wildlife and an inspiration for residents. Homes are carefully sited to provide view of natural greenspace from every window.Crestwood Village's Phase I includes 64 villas priced from the mid-$400's. Kansas City's premier builder, JFE Construction, is the exclusive builder and brings new and exciting design features to the Kansas City market.Three new, furnished model homes are scheduled to open the first week of April. Multiple floor plan combinations and three architectural styles provide visual variety to the neighborhood. All homes at Crestwood Village are tastefully designed and feature top-quality materials, fixtures and finishes. HOA services include landscape maintenance, snow removal, exterior painting and driveway maintenance for truly carefree living.

    This property is off market, which means it's not currently listed for sale or rent on Zillow. This may be different from what's available on other websites or public sources.

    Facts & features

    Interior

    Bedrooms & bathrooms
    • Bedrooms: 4
    • Bathrooms: 0
    Heating
    • Forced air
    Appliances
    • Laundry: Main Level
    Features
    • Kitchen Island, Pantry, Walk-In Closet(s), Vaulted Ceiling(s), Smart Thermostat, Recreation Room, Basement BR, Main Floor Master, Main Floor BR
    • Basement: Unfinished
    • Has fireplace: Yes
    • Fireplace features: wood stove
    Interior area
    • Total interior livable area: 1,689 sqft

    Property

    Parking
    • Parking features: Garage - Attached
    Features
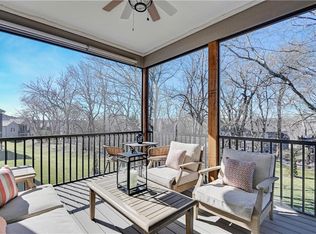
    • Patio & porch: Deck- Covered, Patio- Covered
    • Exterior features: Stucco, Wood
    Lot
    • Size: 10,019 sqft
    • Features: Treed, Adjoin Greenspace
    Details
    • Parcel number: DP162600000007

    Utilities & green energy

    • Water: Public

    Community & neighborhood

    Location
    • Region: Olathe

    HOA & financial

    HOA
    • Has HOA: Yes
    • HOA fee: $195 monthly
    • Amenities included: Snow Removal, Lawn Maintenance, Building Maint, Exercise Trail
    • Services included: Snow Removal, Building Maint, Lawn Maintenance, Exercise Trail

    Other

    Other facts
    • Flooring: Wood
    • WaterSource: Public
    • Appliances: Dishwasher, Disposal, Humidifier, Microwave, Cooktop, Range Hood, Stainless Steel Appliance(s), Back Flow Device, Rng/Oven- Gas
    • FireplaceYN: true
    • Basement: Finished, Walk-Out Access, Walk-Up Access
    • GarageYN: true
    • AttachedGarageYN: true
    • ArchitecturalStyle: Split Level, Traditional
    • HeatingYN: true
    • CoolingYN: true
    • FireplaceFeatures: Gas, Great Room
    • FireplacesTotal: 1
    • AssociationFeeIncludes: Snow Removal, Building Maint, Lawn Maintenance, Exercise Trail
    • ConstructionMaterials: Frame, Stone Trim
    • CurrentFinancing: Conventional, VA, Cash
    • Roof: Composition
    • InteriorFeatures: Kitchen Island, Pantry, Walk-In Closet(s), Vaulted Ceiling(s), Smart Thermostat, Recreation Room, Basement BR, Main Floor Master, Main Floor BR
    • LotFeatures: Treed, Adjoin Greenspace
    • PropertyCondition: Under Construction
    • HomeWarrantyYN: True
    • ParkingFeatures: Attached, Front Entry
    • Cooling: Central Electric
    • AssociationAmenities: Snow Removal, Lawn Maintenance, Building Maint, Exercise Trail
    • LaundryFeatures: Main Level
    • ExteriorFeatures: Thermal Windows, Sprinkler-In Ground, Deck- Covered, Patio- Covered
    • CommunityFeatures: Trails
    • Heating: Forced Air Gas
    • PatioAndPorchFeatures: Deck- Covered, Patio- Covered
    • MlsStatus: Pending
    • CoListAgentFullName: Randi Platko
    • TaxAnnualAmount: 6930

    Price history

    DateEventPrice
    4/27/2021Sold--
    Source: Heartland MLS as distributed by MLS GRID #2248724 Report a problem
    12/19/2020Pending sale$485,900$288/sqft
    Source: Heartland MLS as distributed by MLS GRID #2248724 Report a problem

    Public tax history

    YearProperty taxesTax assessment
    2025$7,664 +9.5%$68,161 +10.7%
    2024$7,000 +3.4%$61,594 +5%
    2023$6,768 +4.1%$58,661 +7%
    2022$6,503 $54,809 +14.9%
    2021-- $47,690 +686.1%
    2020$765 $6,067 +59.1%
    2019-- $3,814

    Find assessor info on the county website

    Neighborhood: 66062

    Nearby schools

    GreatSchools rating