Welcome to a truly one-of-a-kind waterfront residence in the sought-after Lake Pembroke community of Lake Suzy, where every detail has been thoughtfully designed to deliver a seamless blend of luxury, comfort, and elevated Southwest Florida living. From the moment you arrive, the home’s striking curb appeal, paver driveway, and double glass entry doors set the tone for what awaits inside. Step through the entrance to soaring 13-foot ceilings, elegant tray details, and a light-filled open layout that feels both grand and inviting. The great room serves as the centerpiece, where the living, dining, and kitchen areas flow effortlessly together and out to the lanai through nearly 10-foot sliding pocket doors that fully disappear, creating a true indoor-outdoor living experience. The designer kitchen is both functional and elegant, featuring a nearly 10-foot island, granite countertops, custom cabinetry, under-cabinet lighting, a built-in ice maker, and a premium Wolf range with custom hood. Step outside to your private resort-style oasis, where indoor and outdoor living truly come together. The expansive screened lanai showcases a heated pool and spa with cascading waterfalls, beautiful travertine decking, and an outdoor shower, all overlooking peaceful waterfront views. The fully equipped outdoor kitchen, along with covered seating and entertainment space, creates the perfect setting for hosting or relaxing year-round. The primary suite offers a private retreat with direct access to the lanai, a custom walk-in closet, and a spa-inspired ensuite featuring dual vanities, a soaking tub, and a marble walk-in shower with a bench and multiple rain heads, along with a sleek smart toilet. The laundry room is conveniently located just off the primary suite. Privately situated on the opposite side of the home are two additional bedrooms, a full bath, and a dedicated office. The home is loaded with upgrades, including impact doors and windows, tile flooring throughout, automated blinds, Sonos surround sound inside and out, a full-size safe, and complete smart home integration. A whole-home generator by Generac adds peace of mind, while the three-car garage provides ample space and functionality. The exterior is just as thoughtfully designed, featuring lush tropical landscaping with concrete curbing and river rock throughout, creating a clean, polished look while offering a truly low-maintenance lifestyle. Built in 2021 with solid block construction and maintained in impeccable condition, this home is located just minutes from golf, shopping, dining, I-75, and Punta Gorda Airport. This is more than just a home, it is a thoughtfully crafted lifestyle property designed for comfort, elegance, and the very best of Southwest Florida living.
Sold for $635,000
$635,000
12894 SW PEMBROKE CIRCLE S, LAKE SUZY, FL 34269
3beds
2,270sqft
Single Family Residence
Built in 2021
0.26 Acres Lot
$635,100 Zestimate®
$280/sqft
$4,165 Estimated rent
Home value
$635,100
Estimated sales range
Not available
$4,165/mo
Zestimate® history
Owner options
List your home for rent
$4,165/mo
Rent Zestimate®
Find your next renter with Zillow Rental Manager. Plus, with online applications, you can quickly screen prospective tenants – for free.
$4,165/mo
Rent Zestimate®
Refinance and save
$4,301/mo
Est. payment
Refinancing to a lower rate could help reduce your monthly payments and save thousands over the life of the loan.
$4,301/mo
Est. payment
Explore your selling options
Work with a Zillow partner agent
Leverage their expertise and Zillow's premium Showcase listings to get your home seen by more buyers.
Get startedList with your own agent
Get your home in front of millions of buyers by listing it on Zillow.
Learn how to do itSell it yourself
Take full control of how buyers see your home on Zillow by listing For Sale by Owner (FSBO).
List your homeWhat's special
Expansive screened lanaiTwo additional bedroomsPrivate resort-style oasisDedicated officeGranite countertopsFully equipped outdoor kitchenSpa-inspired ensuite
Zillow last checked:
Listing updated:
Listed by:
Greg Atamyildiz 813-777-0121,
COMPASS FLORIDA LLC 813-365-9935
Bought with:
Curtis Romp, 3591175
KELLER WILLIAMS ISLAND LIFE REAL ESTATE
Source: Stellar MLS,MLS#: TB8502685 Originating MLS: Suncoast Tampa
Originating MLS: Suncoast Tampa
Facts & features
Interior
Bedrooms & bathrooms
- Bedrooms: 3
- Bathrooms: 2
- Full bathrooms: 2
Rooms
- Room types: Den/Library/Office, Dining Room, Great Room
Primary bedroom
- Features: Walk-In Closet(s)
- Level: First
Great room
- Level: First
Kitchen
- Features: Walk-In Closet(s)
- Level: First
Heating
- Central
Cooling
- Central Air
Appliances
- Included: Oven, Cooktop, Dishwasher, Disposal, Dryer, Ice Maker, Microwave, Range Hood, Refrigerator, Tankless Water Heater, Washer, Wine Refrigerator
- Laundry: Laundry Room
Features
- Eating Space In Kitchen, High Ceilings, Kitchen/Family Room Combo, Open Floorplan, Primary Bedroom Main Floor, Smart Home, Stone Counters, Tray Ceiling(s), Walk-In Closet(s)
- Flooring: Ceramic Tile
- Doors: Outdoor Grill, Outdoor Kitchen, Outdoor Shower, Sliding Doors
- Windows: Blinds, Window Treatments
- Has fireplace: No
Interior area
- Total structure area: 4,526
- Total interior livable area: 2,270 sqft
Property
Parking
- Total spaces: 3
- Parking features: Driveway
- Attached garage spaces: 3
- Has uncovered spaces: Yes
Features
- Levels: One
- Stories: 1
- Patio & porch: Covered, Patio, Screened
- Exterior features: Awning(s), Irrigation System, Lighting, Outdoor Grill, Outdoor Kitchen, Outdoor Shower, Rain Gutters
- Has private pool: Yes
- Pool features: Gunite, Heated, In Ground, Screen Enclosure
- Has spa: Yes
- Spa features: Heated, In Ground
- Fencing: Fenced
- Has view: Yes
- View description: Water, Pond
- Has water view: Yes
- Water view: Water,Pond
- Waterfront features: Pond, Pond Access
Lot
- Size: 0.26 Acres
- Dimensions: 125 x 90
- Residential vegetation: Trees/Landscaped
Details
- Additional structures: Outdoor Kitchen
- Parcel number: 313923028300300100
- Zoning: RSF-4
- Special conditions: None
Construction
Type & style
- Home type: SingleFamily
- Architectural style: Ranch
- Property subtype: Single Family Residence
Materials
- Block, Stucco
- Foundation: Slab
- Roof: Shingle
Condition
- New construction: No
- Year built: 2021
Utilities & green energy
- Sewer: Public Sewer
- Water: Public
- Utilities for property: Public
Community & HOA
Community
- Pet fee: $0 monthly
- Subdivision: PEMBROKE SUB
HOA
- Has HOA: Yes
- HOA fee: $13 monthly
- HOA name: Palmer Property Management
- HOA phone: 941-875-9273
Location
- Region: Lake Suzy
Financial & listing details
- Price per square foot: $280/sqft
- Tax assessed value: $599,977
- Annual tax amount: $8,836
- Date on market: 4/29/2026
- Cumulative days on market: 23 days
- Listing terms: Cash,Conventional,FHA,VA Loan
- Ownership: Fee Simple
- Total actual rent: 0
- Road surface type: Paved
Price history
| Date | Event | Price |
|---|---|---|
| 7/2/2026 | Sold | $635,000-2.3%$280/sqft |
Source:  Stellar MLS #TB8502685 Report a problem Stellar MLS #TB8502685 Report a problem | ||
| 6/17/2026 | Pending sale | $650,000$286/sqft |
Source: Stellar MLS #TB8502685 Report a problem | ||
| 5/26/2026 | Listed for sale | $650,000$286/sqft |
Source: Stellar MLS #TB8502685 Report a problem | ||
| 5/7/2026 | Pending sale | $650,000$286/sqft |
Source: Stellar MLS #TB8502685 Report a problem | ||
| 4/29/2026 | Listed for sale | $650,000+1900%$286/sqft |
Source: Stellar MLS #TB8502685 Report a problem | ||
| 12/13/2019 | Sold | $32,500-6.9%$14/sqft |
Source: Public Record Report a problem | ||
| 10/16/2019 | Pending sale | $34,900$15/sqft |
Source: CENTURY 21 Aztec & Associates #C7251328 Report a problem | ||
| 4/3/2018 | Price change | $34,900-30.1%$15/sqft |
Source: CENTURY 21 Aztec & Associates #C7251328 Report a problem | ||
| 11/17/2014 | Listed for sale | $49,900+49.8%$22/sqft |
Source: Coldwell Banker Sunstar Morris #C7204782 Report a problem | ||
| 6/25/2011 | Listing removed | $33,300$15/sqft |
Source: Coldwell Banker Sunstar Realty, Inc. #C7014433 Report a problem | ||
| 6/3/2011 | Listed for sale | $33,300$15/sqft |
Source: Coldwell Banker Sunstar Realty, Inc. #C7014433 Report a problem | ||
Public tax history
| Year | Property taxes | Tax assessment |
|---|---|---|
| 2024 | $8,685 +1.1% | $566,481 +2.7% |
| 2023 | $8,594 -0.7% | $551,690 +0.1% |
| 2022 | $8,657 +1046.7% | $551,296 +1834.4% |
| 2021 | $755 +36.1% | $28,500 |
| 2020 | $555 +9.3% | $28,500 |
| 2019 | $507 +4.4% | $28,500 |
| 2018 | $486 | $28,500 +300% |
| 2017 | $486 | $7,125 -60.4% |
| 2016 | -- | $18,000 |
| 2015 | -- | $18,000 +20% |
| 2014 | $310 | $15,000 |
| 2013 | -- | $15,000 |
| 2012 | -- | $15,000 -40% |
| 2011 | -- | $25,000 |
| 2010 | -- | $25,000 -16.7% |
| 2009 | -- | $30,000 -25% |
| 2008 | -- | $40,000 -11.1% |
| 2007 | -- | $45,000 |
| 2006 | -- | $45,000 +33.3% |
| 2005 | -- | $33,750 |
| 2004 | -- | $33,750 |
| 2003 | -- | $33,750 |
| 2002 | -- | $33,750 |
| 2001 | -- | $33,750 |
| 2000 | -- | $33,750 |
Find assessor info on the county website
Neighborhood: 34269
Nearby homes
- $341,9003 bd2 ba1.9k sqft12874 SW Pembroke Cir S, Lake Suzy, FL 34269Off Market
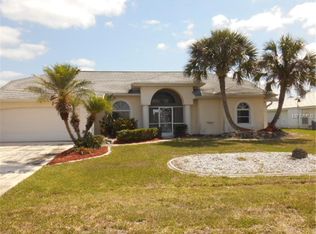
- $287,6003 bd2 ba1.9k sqft12874 SW Pembroke Cir, Lake Suzy, FL 34269Off Market
- $579,7003 bd3 ba2.4k sqft12912 SW Pembroke Cir S, Lake Suzy, FL 34269Off Market

- $376,9003 bd2 ba2k sqft12860 SW Pembroke Cir S, Lake Suzy, FL 34269Off Market
- $45,0000.26 Acres12932 SW Pembroke Cir S, Lake Suzy, FL 34269Off Market
- $59,0000.258 Acres12932 SW Pembroke Cir S #12, Arcadia, FL 34269Lot/Land
- $45,0000.264 Acres12895 SW Pembroke Cir S, Lake Suzy, FL 34269Off Market
- $---- bd-- ba-- sqft12895 SW Pembroke Cir S, Arcadia, FL 34269Off Market
Nearby schools
GreatSchools rating
- 4/10Nocatee Elementary SchoolGrades: PK-5Distance: 13.3 mi
- 4/10Desoto Middle SchoolGrades: 6-8Distance: 18 mi
- 3/10Desoto County High SchoolGrades: 9-12Distance: 18.5 mi
Get a cash offer in 3 minutes
Find out how much your home could sell for in as little as 3 minutes with a no-obligation cash offer.
Estimated market value
$635,100
Get a cash offer in 3 minutes
Find out how much your home could sell for in as little as 3 minutes with a no-obligation cash offer.
Estimated market value
$635,100
- Florida
- De Soto County
- Arcadia
- 34269
- 12894 SW PEMBROKE CIRCLE S
Nearby cities
Nearby zip codes
Other Arcadia Topics
