Skip main navigation
Sold for $850,000
  • $850,000

    12894 US Highway 285, Conifer, CO 80433

    3beds
    4,128sqft
    Single Family Residence
    Built in 1962
    13.8 Acres Lot
    $978,300 Zestimate®
    $206/sqft
    $4,182 Estimated rent

    Home value

    $978,300

    $880,000 - $1.11M

    $4,182/mo

    Zestimate® history
    Loading
    Loading...

    Owner options

    List your home for rent

    $4,182/mo

    Rent Zestimate®

    Find your next renter with Zillow Rental Manager. Plus, with online applications, you can quickly screen prospective tenants – for free.

    Learn more

    $4,182/mo

    Rent Zestimate®

    Refinance and save

    $4,925/mo

    Est. payment

    Refinancing to a lower rate could help reduce your monthly payments and save thousands over the life of the loan.

    See today's rates

    $4,925/mo

    Est. payment

    Explore your selling options

    Work with a Zillow partner agent

    Leverage their expertise and Zillow's premium Showcase listings to get your home seen by more buyers.

    Get started

    List with your own agent

    Get your home in front of millions of buyers by listing it on Zillow.

    Learn how to do it

    Sell it yourself

    Take full control of how buyers see your home on Zillow by listing For Sale by Owner (FSBO).

    List your home

    What's special

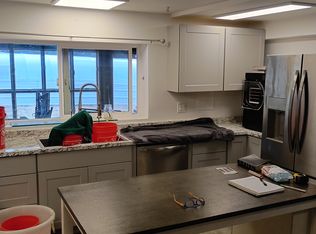
    Nestled on 13.8-acres in Conifer, Colorado, this inviting home features a perfect blend of rustic charm and modern comfort. An alluring setting with pond which provides a tranquil spot to relax and enjoy nature. The main living area of the home exudes warmth and coziness. Main level office or den. High vaulted ceilings in the great room, a wood burning fireplace, and floor to ceiling windows allow the natural light to flood in, highlighting the natural beauty of the surroundings. The kitchen boasts granite countertops, brand new stainless appliances, and an eat-in area overlooking the expansive deck and beautiful views. The spacious primary suite includes an ensuite 5-piece bathroom with soaker tub and sauna ready to be set-up for relaxation. A large walk-in closet space provides a surplus of storage options. The additional bedrooms share a well-appointed full bath ensuring privacy. For those with a passion for cars or in need of ample workshop or storage space, the large four-car garage will be a dream come true. You can imagine yourself taking leisurely walks, hosting guests, or simply enjoying the serene beauty of the surroundings amongst your retreat in the foothills.

    Zillow last checked:

    Listing updated:

    Listed by:

    Robert Martin 303-882-8450 mountainrealestategroup@msn.com,

    Compass - Denver,

    Lori Eitel,

    Compass - Denver

    Bought with:

    Jennifer Crow, 40047461

    RE/MAX Professionals

    Source: REcolorado as distributed by MLS GRID,MLS#: 4369011MLS Logo

    Facts & features

    Interior

    Bedrooms & bathrooms
    • Bedrooms: 3
    • Bathrooms: 3
    • Full bathrooms: 2
    • 1/2 bathrooms: 1
    • Main level bathrooms: 1
    Primary bedroom
    • Description: Large Walk-In Closet
    • Level: Upper
    Bedroom
    • Description: Wood Burning Fireplace
    • Level: Upper
    Bedroom
    • Level: Upper
    Primary bathroom
    • Description: 5-Piece En Suite Bath W Large Walk-In 2-Headed Shower, Sauna Ready For Set-Up
    • Level: Upper
    Bathroom
    • Description: Off Of Great Room
    • Level: Main
    Bathroom
    • Level: Upper
    Den
    • Description: Den/Office
    • Level: Main
    Dining room
    • Level: Main
    Great room
    • Description: Floor To Ceiling Windows, Wood Burning Fireplace, Vaulted Ceilings, French Doors
    • Level: Main
    Kitchen
    • Description: Granite Countertops, New Stainless Appliances, Beautiful Views, Eat-In Nook
    • Level: Main
    Laundry
    • Description: Brand New Clothes Washer
    • Level: Main
    Living room
    • Description: Wood Burning Insert, French Doors To Deck
    • Level: Main
    Heating
    • Hot Water, Wood, Wood Stove
    Cooling
    • None
    Appliances
    • Included: Dishwasher, Dryer, Microwave, Oven, Range, Refrigerator, Washer, Water Softener
    Features
    • Eat-in Kitchen, Five Piece Bath, Granite Counters, High Ceilings, Primary Suite, Radon Mitigation System, Vaulted Ceiling(s), Walk-In Closet(s)
    • Flooring: Carpet, Tile, Wood
    • Basement: Crawl Space,Partial,Sump Pump,Unfinished
    • Number of fireplaces: 3
    • Fireplace features: Bedroom, Great Room, Insert, Living Room, Wood Burning
    Interior area
    • Total structure area: 4,128
    • Total interior livable area: 4,128 sqft
    • Finished area above ground: 3,768
    • Finished area below ground: 0

    Property

    Parking
    • Total spaces: 6
    • Parking features: Oversized
    • Garage spaces: 4
    • Carport spaces: 1
    • Covered spaces: 5
    • Details: RV Spaces: 1
    Features
    • Levels: Two
    • Stories: 2
    • Patio & porch: Deck
    • Exterior features: Dog Run
    • Fencing: Partial
    • Has view: Yes
    • View description: Meadow, Water
    • Has water view: Yes
    • Water view: Water
    • Waterfront features: Pond
    Lot
    • Size: 13.80 Acres
    • Features: Foothills, Many Trees, Meadow, Sloped
    • Residential vegetation: Aspen, Grassed, Partially Wooded, Wooded
    Details
    • Parcel number: 045560
    • Zoning: A-2
    • Special conditions: Standard
    • Horses can be raised: Yes
    • Horse amenities: Well Allows For

    Construction

    Type & style
    • Home type: SingleFamily
    • Architectural style: Mountain Contemporary
    • Property subtype: Single Family Residence
    Materials
    • Frame, Stone, Wood Siding
    • Roof: Composition
    Condition
    • Year built: 1962

    Utilities & green energy

    • Electric: 220 Volts, 220 Volts in Garage
    • Water: Well
    • Utilities for property: Electricity Connected, Natural Gas Connected

    Community & neighborhood

    Security
    • Security features: Carbon Monoxide Detector(s), Smoke Detector(s)
    Location
    • Region: Conifer
    • Subdivision: None

    Other

    Other facts
    • Listing terms: Cash,Conventional,VA Loan
    • Ownership: Individual
    • Road surface type: Paved

    Price history

    DateEventPrice
    2/15/2024Sold$850,000$206/sqft
    Source: REcolorado as distributed by MLS GRID #4369011 Report a problem
    2/9/2024Pending sale$850,000$206/sqft
    Source: REcolorado as distributed by MLS GRID #4369011 Report a problem
    11/27/2023Listing removed--
    Source: REcolorado as distributed by MLS GRID #4369011 Report a problem
    9/22/2023Price change$850,000-8.1%$206/sqft
    Source: REcolorado as distributed by MLS GRID #4369011 Report a problem
    9/6/2023Listed for sale$925,000$224/sqft
    Source: REcolorado as distributed by MLS GRID #4369011 Report a problem

    Public tax history

    Tax history is unavailable.

    Neighborhood: 80433

    Nearby schools

    GreatSchools rating
    Schools provided by the listing agent
    • Elementary: Elk Creek
    • Middle: West Jefferson
    • High: Conifer
    • District: Jefferson County R-1

    Source: REcolorado as distributed by MLS GRID. This data may not be complete. We recommend contacting the local school district to confirm school assignments for this home.

    Get a cash offer in 3 minutes
    Find out how much your home could sell for in as little as 3 minutes with a no-obligation cash offer.
    Estimated market value
    $978,300
    Get a cash offer in 3 minutes
    Find out how much your home could sell for in as little as 3 minutes with a no-obligation cash offer.
    Estimated market value
    $978,300