Skip main navigation
Sold
  • $449,900

    12894 Venito Trl, Fishers, IN 46037

    3beds
    3,944sqft
    Residential, Single Family Residence
    Built in 2008
    7,840.8 Square Feet Lot
    $497,300 Zestimate®
    $114/sqft
    $2,636 Estimated rent

    Home value

    $497,300

    $472,000 - $522,000

    $2,636/mo

    Zestimate® history
    Loading
    Loading...

    Owner options

    List your home for rent

    $2,636/mo

    Rent Zestimate®

    Find your next renter with Zillow Rental Manager. Plus, with online applications, you can quickly screen prospective tenants – for free.

    Learn more

    $2,636/mo

    Rent Zestimate®

    Refinance and save

    $3,032/mo

    Est. payment

    Refinancing to a lower rate could help reduce your monthly payments and save thousands over the life of the loan.

    See today's rates

    $3,032/mo

    Est. payment

    Explore your selling options

    Work with a Zillow partner agent

    Leverage their expertise and Zillow's premium Showcase listings to get your home seen by more buyers.

    Get started

    List with your own agent

    Get your home in front of millions of buyers by listing it on Zillow.

    Learn how to do it

    Sell it yourself

    Take full control of how buyers see your home on Zillow by listing For Sale by Owner (FSBO).

    List your home

    What's special

    Finished basementLarge rec roomWet barBreakfast roomTasteful decor throughoutUtility roomFunctional floorplan
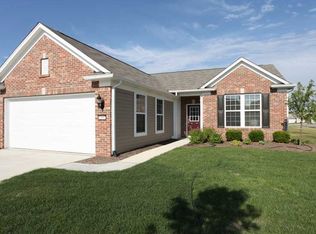
    Hard to find spacious 3 bedroom 3 full bath with finished basement in Britton Falls. Includes a 4 foot garage extension. Tasteful decor throughout, hardwoods in kitchen, breakfast room & entry. Nice open sunroom, functional floorplan & spacious kitchen. Master suite has all the room you need. Finished basement has has large rec room, wet bar, full bath & bedroom. Tons of storage with the utility room that is large enough for a workshop. Lot is situated for more privacy than you may expect with large patio and privacy fence. Great location within walking distance of club house. This is an excellent value.

    Zillow last checked:

    Listing updated:

    Listing Provided by:

    Jonathan Stephens 317-590-7847,

    F.C. Tucker Company

    Bought with:

    Jace Ferris

    IN-Homes Realty Solutions, INC

    Source: MIBOR as distributed by MLS GRID,MLS#: 21924991MLS Logo

    Facts & features

    Interior

    Bedrooms & bathrooms
    • Bedrooms: 3
    • Bathrooms: 3
    • Full bathrooms: 3
    • Main level bathrooms: 2
    • Main level bedrooms: 2
    Primary bedroom
    • Level: Main
    • Area: 210 Square Feet
    • Dimensions: 15X14
    Bedroom 2
    • Level: Main
    • Area: 120 Square Feet
    • Dimensions: 12X10
    Bedroom 3
    • Level: Basement
    • Area: 195 Square Feet
    • Dimensions: 15X13
    Other
    • Features: Tile-Ceramic
    • Level: Main
    • Area: 80 Square Feet
    • Dimensions: 10X8
    Breakfast room
    • Features: Hardwood
    • Level: Main
    • Area: 99 Square Feet
    • Dimensions: 11X9
    Dining room
    • Level: Main
    • Area: 180 Square Feet
    • Dimensions: 18X10
    Family room
    • Level: Basement
    • Area: 325 Square Feet
    • Dimensions: 25X13
    Great room
    • Level: Main
    • Area: 294 Square Feet
    • Dimensions: 21X14
    Kitchen
    • Features: Hardwood
    • Level: Main
    • Area: 176 Square Feet
    • Dimensions: 16X11
    Library
    • Level: Main
    • Area: 169 Square Feet
    • Dimensions: 13X13
    Play room
    • Level: Basement
    • Area: 450 Square Feet
    • Dimensions: 25X18
    Sun room
    • Features: Tile-Ceramic
    • Level: Main
    • Area: 90 Square Feet
    • Dimensions: 10X9
    Utility room
    • Features: Other
    • Level: Basement
    • Area: 480 Square Feet
    • Dimensions: 24X20
    Heating
    • Forced Air
    Cooling
    • Has cooling: Yes
    Appliances
    • Included: Disposal, Gas Oven, Refrigerator, Water Softener Owned
    Features
    • Double Vanity, Breakfast Bar, High Ceilings, Ceiling Fan(s), Hardwood Floors, High Speed Internet, Walk-In Closet(s), Wet Bar
    • Flooring: Hardwood
    • Basement: Ceiling - 9+ feet,Daylight,Egress Window(s),Finished
    Interior area
    • Total structure area: 3,944
    • Total interior livable area: 3,944 sqft
    • Finished area below ground: 1,725

    Property

    Parking
    • Total spaces: 2
    • Parking features: Attached
    • Attached garage spaces: 2
    Features
    • Levels: One
    • Stories: 1
    • Exterior features: Sprinkler System
    Lot
    • Size: 7,840 sqft
    • Features: Sidewalks, Storm Sewer
    Details
    • Parcel number: 291229009041000020

    Construction

    Type & style
    • Home type: SingleFamily
    • Property subtype: Residential, Single Family Residence
    Materials
    • Brick, Vinyl Siding
    • Foundation: Concrete Perimeter
    Condition
    • New construction: No
    • Year built: 2008
    Details
    • Builder name: Pulte Homes

    Utilities & green energy

    • Water: Municipal/City

    Community & neighborhood

    Community
    • Community features: Clubhouse, Fitness Center, Pool, Tennis Court(s)
    Location
    • Region: Fishers
    • Subdivision: Britton Falls

    HOA & financial

    HOA
    • Has HOA: Yes
    • HOA fee: $250 monthly
    • Amenities included: Clubhouse, Fitness Center, Game Court Exterior, Indoor Pool, Meeting Room, Pool, Recreation Facilities
    • Services included: Clubhouse, Insurance, Lawncare, Maintenance Grounds, Snow Removal

    Price history

    DateEventPrice
    7/13/2023Sold$449,900$114/sqft
    Source: MIBOR as distributed by MLS GRID #21924991 Report a problem
    6/15/2023Pending sale$449,900$114/sqft
    Source: MIBOR as distributed by MLS GRID #21924991 Report a problem
    6/9/2023Listed for sale$449,900+38.4%$114/sqft
    Source: MIBOR as distributed by MLS GRID #21924991 Report a problem
    12/12/2017Sold$325,000-5.8%$82/sqft
    Source: MIBOR as distributed by MLS GRID #21519852 Report a problem
    11/28/2017Pending sale$345,000$87/sqft
    Source: Indy Metro Northeast #21519852 Report a problem
    10/19/2017Listed for sale$345,000$87/sqft
    Source: Keller Williams Indy Metro NE #21519852 Report a problem

    Public tax history

    YearProperty taxesTax assessment
    2025$4,462 +5%$427,000 +10.5%
    2024$4,248 +2.9%$386,400 +3.1%
    2023$4,128 +9.3%$374,700 +8%
    2022$3,775 -1.3%$347,000 +10.1%
    2021$3,824 +0.7%$315,200 -0.9%
    2020$3,799 +0.3%$318,000 +0.6%
    2019$3,786 +4.6%$316,000 +1.5%
    2018$3,620 -1.8%$311,300 +2.8%
    2017$3,685 +9%$302,800 -1.8%
    2016$3,380 +12.9%$308,300 +11.7%
    2014$2,994 +0.3%$276,100 -0.9%
    2013$2,985 +2.1%$278,500 +2.1%
    2012$2,925 -0.9%$272,900 -1.6%
    2011$2,952 +1%$277,200
    2010$2,923 +2.2%$277,200 +0.8%
    2009$2,859 +27080%$275,100 +45750%
    2007$11 $600

    Find assessor info on the county website

    Neighborhood: 46037

    Nearby schools

    GreatSchools rating
    Schools provided by the listing agent
    • Elementary: Southeastern Elementary School
    • Middle: Hamilton SE Int and Jr High Sch
    • High: Hamilton Southeastern HS

    Source: MIBOR as distributed by MLS GRID. This data may not be complete. We recommend contacting the local school district to confirm school assignments for this home.

    Get a cash offer in 3 minutes
    Find out how much your home could sell for in as little as 3 minutes with a no-obligation cash offer.
    Estimated market value
    $497,300
    Get a cash offer in 3 minutes
    Find out how much your home could sell for in as little as 3 minutes with a no-obligation cash offer.
    Estimated market value
    $497,300