Skip main navigation
Off market
  • $932,900

    12895 Meseta Lane, Lakeside, CA 92040

    4beds
    3baths
    2,131sqft
    SingleFamily
    Built in 1989
    6,534 Square Feet Lot
    $932,900 Zestimate®
    $438/sqft
    $4,359 Estimated rent

    Home value

    $932,900

    $886,000 - $980,000

    $4,359/mo

    Zestimate® history
    Loading
    Loading...

    Owner options

    List your home for rent

    $4,359/mo

    Rent Zestimate®

    Find your next renter with Zillow Rental Manager. Plus, with online applications, you can quickly screen prospective tenants – for free.

    Learn more

    $4,359/mo

    Rent Zestimate®

    Refinance and save

    $5,959/mo

    Est. payment

    Refinancing to a lower rate could help reduce your monthly payments and save thousands over the life of the loan.

    See today's rates

    $5,959/mo

    Est. payment

    Explore your selling options

    Work with a Zillow partner agent

    Leverage their expertise and Zillow's premium Showcase listings to get your home seen by more buyers.

    Get started

    List with your own agent

    Get your home in front of millions of buyers by listing it on Zillow.

    Learn how to do it

    Sell it yourself

    Take full control of how buyers see your home on Zillow by listing For Sale by Owner (FSBO).

    List your home

    What's special

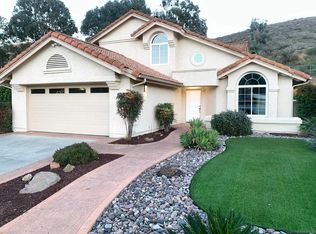
    Beautifully maintained home in a fantastic quiet neighborhood with easy walking to the private community park. There is One full bedroom and One full bathroom on the main level along with an indoor laundry room to the garage access. The grand entry leads to the combination formal living room and dining room area. These rooms are easy accessible to the family room and kitchen. The large living room is functional, warm and inviting and allows for large family gatherings with the combined dinning room. The kitchen has easy access to the dining room and the combined kitchen with bar seating and family room. The beautifully decorated kitchen is equipped with top of the line stainless steel appliances and granite counter tops with a bay window and lots of cabinet space. The combined family room with fireplace and the well appointed kitchen join to make this the place for all gatherings or peaceful nights at home. The mirrored wet bar near the center of the home has easy access with storage and another closet with extra storage under the stairs is very functional for holding holiday decorations. Wide open stairs to the second level greets you with an oversized linen closet and opens to the sprawling large master bedroom. Sliding glass doors lead to the master bedroom deck or down the hall to a large walk in closet on one side with built in shelves and drawers and a dual closet on the other side. The master bath is equipped with two sinks and a soaking tub. The separate side of the upstairs has two more bedrooms with large closets and are joined by a Jack and Jill bathroom. As you stroll down the staircase to the family room and out the sliding glass doors you enter the spacious and easy to care for backyard. The 25x25 covered patio and bbq area is surrounded by artificial grass and raised flower beds. The oversized backyard is fully enclosed with a 3 year new vinyl fencing is very private and has hill side views. This home sits is on a corner lot and has a separate entr...

    This property is off market, which means it's not currently listed for sale or rent on Zillow. This may be different from what's available on other websites or public sources.
    Facts & features

    Interior

    Bedrooms & bathrooms
    • Bedrooms: 4
    • Bathrooms: 3
    Heating
    • Forced air
    Cooling
    • Central
    Appliances
    • Laundry: Individual Room, Inside, Gas & Electric Dryer Hookup
    Features
    • Wet Bar, Balcony, Granite Counters, Open Floorplan, Ceiling Fan(s), Crown Molding, Storage
    • Flooring: Tile, Carpet
    • Doors: Sliding Doors
    • Has fireplace: Yes
    • Fireplace features: Gas, Family Room, Wood Burning
    • Common walls with other units/homes: No Common Walls
    Interior area
    • Total interior livable area: 2,131 sqft

    Property

    Parking
    • Total spaces: 5
    • Parking features: Garage - Attached
    Features
    • Levels: Two
    • Patio & porch: Covered, Slab, Patio Open, Patio
    • Fencing: Excellent Condition, Vinyl
    • Has view: Yes
    • View description: Territorial
    Lot
    • Size: 6,534 sqft
    • Features: Walkstreet, Back Yard, Front Yard, Paved, Sprinklers In Rear, Level with Street, Corner Lot, Landscaped, Yard, Sprinkler System, Lawn, Sprinklers In Front, Park Nearby, Lot 6500-9999, Sprinklers Timer, Garden, 0-1 Unit/Acre, Level
    Details
    • Parcel number: 3974114500
    • Special conditions: Standard

    Construction

    Type & style
    • Home type: SingleFamily
    Materials
    • Roof: Tile
    Condition
    • Turnkey
    • Year built: 1989

    Utilities & green energy

    • Electric: Standard, Electricity - On Property
    • Sewer: Public Sewer
    • Water: Public

    Community & neighborhood

    Location
    • Region: Lakeside

    HOA & financial

    HOA
    • Has HOA: Yes
    • HOA fee: $70 monthly
    • Amenities included: Picnic Area

    Other

    Other facts
    • CommonWalls: No Common Walls
    • PropertyType: Residential
    • StateOrProvince: CA
    • YearBuiltSource: Assessor
    • LaundryFeatures: Individual Room, Inside, Gas & Electric Dryer Hookup
    • LotFeatures: Walkstreet, Back Yard, Front Yard, Paved, Sprinklers In Rear, Level with Street, Corner Lot, Landscaped, Yard, Sprinkler System, Lawn, Sprinklers In Front, Park Nearby, Lot 6500-9999, Sprinklers Timer, Garden, 0-1 Unit/Acre, Level
    • PreviousStandardStatus: Active
    • StandardStatus: Pending
    • CommunityFeatures: Sidewalks, Suburban, Curbs, Street Lights, Biking, Park
    • SpecialListingConditions: Standard
    • EatingArea: Breakfast Counter / Bar, In Family Room, Dining Room
    • AssociationFeeFrequency: Monthly
    • FireplaceFeatures: Gas, Family Room, Wood Burning
    • RoomType: Living Room, Main Floor Bedroom, Master Suite, Family Room, Master Bedroom, Walk-In Closet, Den, Formal Entry, Entry, Jack & Jill, Master Bathroom, Kitchen, Laundry
    • PatioAndPorchFeatures: Covered, Slab, Patio Open, Patio
    • PropertyCondition: Turnkey
    • View: Hills, Neighborhood
    • Heating: Forced Air
    • Roof: Spanish Tile
    • CountyOrParish: San Diego
    • ExteriorFeatures: Rain Gutters, Barbecue Private, Awning(s)
    • AssociationAmenities: Picnic Area
    • InteriorFeatures: Wet Bar, Balcony, Granite Counters, Open Floorplan, Ceiling Fan(s), Crown Molding, Storage
    • CommunityFeatures: Gutters, Storm Drains
    • FoundationDetails: Concrete Perimeter
    • Fencing: Excellent Condition, Vinyl
    • City: Lakeside
    • Electric: Standard, Electricity - On Property
    • HighSchoolDistrict: Lakeside Union
    • Levels: Two
    • RoadSurfaceType: Paved
    • WaterSource: Public
    • LotSizeSource: Assessor
    • LotDimensionsSource: Assessor
    • Flooring: Carpet, Tile
    • AttachedGarageYN: 1
    • RoomKitchenFeatures: Kitchen Open to Family Room, Granite Counters, Pots & Pan Drawers
    • RoomBathroomFeatures: Shower in Tub, Bathtub, Shower, Double Sinks In Master Bath, Walk-in shower, Double sinks in bath(s), Granite Counters, Exhaust fan(s), Vanity area, Closet in bathroom, Soaking Tub, Privacy toilet door, Linen Closet/Storage, Hollywood Bathroom (Jack&Jill)
    • Sewer: Public Sewer
    • Cooling: Central Air
    • DoorFeatures: Sliding Doors
    • SeniorCommunityYN: 0
    • MLSAreaMajor: 92040 - Lakeside
    • TaxTractNumber: 011766
    • ParcelNumber: 3974114500
    • Road surface type: Paved

    Price history

    DateEventPrice
    1/6/2021Sold$730,000$343/sqft
    Source: CRMLS #NDP2002173 Report a problem
    12/1/2020Pending sale$730,000$343/sqft
    Source: HomeSmart Realty West #NDP2002173 Report a problem
    11/3/2020Listed for sale$730,000$343/sqft
    Source: HomeSmart Realty West #NDP2002173 Report a problem

    Public tax history

    Tax history is unavailable.

    Neighborhood: 92040

    Nearby schools

    GreatSchools rating
    Schools provided by the listing agent
    • District: Lakeside Union

    Source: The MLS. This data may not be complete. We recommend contacting the local school district to confirm school assignments for this home.

    Get a cash offer in 3 minutes
    Find out how much your home could sell for in as little as 3 minutes with a no-obligation cash offer.
    Estimated market value
    $932,900
    Get a cash offer in 3 minutes
    Find out how much your home could sell for in as little as 3 minutes with a no-obligation cash offer.
    Estimated market value
    $932,900