Skip main navigation
Sold
  • $467,200

    12895 NW Ridgeview Dr, Platte City, MO 64079

    4beds
    2,300sqft
    Single Family Residence
    Built in 2006
    9,464 Square Feet Lot
    $467,200 Zestimate®
    $203/sqft
    $2,532 Estimated rent

    Home value

    $467,200

    $444,000 - $491,000

    $2,532/mo

    Zestimate® history
    Loading
    Loading...

    Owner options

    List your home for rent

    $2,532/mo

    Rent Zestimate®

    Find your next renter with Zillow Rental Manager. Plus, with online applications, you can quickly screen prospective tenants – for free.

    Learn more

    $2,532/mo

    Rent Zestimate®

    Refinance and save

    $3,076/mo

    Est. payment

    Refinancing to a lower rate could help reduce your monthly payments and save thousands over the life of the loan.

    See today's rates

    $3,076/mo

    Est. payment

    Explore your selling options

    Work with a Zillow partner agent

    Leverage their expertise and Zillow's premium Showcase listings to get your home seen by more buyers.

    Get started

    List with your own agent

    Get your home in front of millions of buyers by listing it on Zillow.

    Learn how to do it

    Sell it yourself

    Take full control of how buyers see your home on Zillow by listing For Sale by Owner (FSBO).

    List your home

    What's special

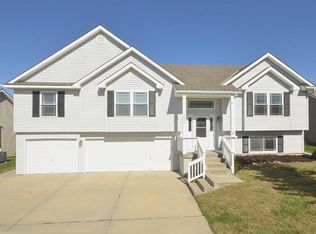
    Platte City opportunity in Hills of Oakmont. This 2 sty floor plan is one of few built in the neighborhood. 4 bedrooms, 2.5 baths is bright, open, and drenched with natural sunlight with all the windows! The spacious living area with high ceilings and gas fireplace opens to the gourmet kitchen accentuated by painted custom cabinetry and sleek quartz countertops that adorn the kitchen. Newer appliances, pantry, and a dining area along with a formal dining offer a great place for entertaining. The formal dining or living space can serve as multiple purposes. The living/great room offer generous space with access to the back patio and fenced yard. You will enjoy 2 pear trees that will be abundant in late summer. Second floor is only a few stairs up with large primary bedroom suite that offers the ultimate retreat with walk-in closet, along with spa like bath that includes his and her vanities, stand-alone tub and separate shower Additional upgrades include custom window treatment throughout the entire home, including plantation shutters and shades. The 3 car garage is spacious. Nice laundry room on bedroom floor with installed sink. Need more space the unfinished sub basement can be finished for multiple purposes and still have storage. Community amenities include walking trails and playground. Make it yours today! Taxes and room sizes are estimated.

    This property is off market, which means it's not currently listed for sale or rent on Zillow. This may be different from what's available on other websites or public sources.
    Zillow last checked:

    Listing updated:

    Listing Provided by:

    Nikie Jo Glasbrenner 816-507-5159,

    ReeceNichols-KCN

    Bought with:

    BHG Kansas City Homes

    Source: Heartland MLS as distributed by MLS GRID,MLS#: 2430297MLS Logo

    Facts & features

    Interior

    Bedrooms & bathrooms
    • Bedrooms: 4
    • Bathrooms: 3
    • Full bathrooms: 2
    • 1/2 bathrooms: 1
    Primary bedroom
    • Features: Carpet, Ceiling Fan(s), Walk-In Closet(s)
    • Level: Second
    • Area: 210 Square Feet
    • Dimensions: 15 x 14
    Bedroom 2
    • Features: Carpet
    • Level: Second
    • Area: 132 Square Feet
    • Dimensions: 12 x 11
    Bedroom 3
    • Features: Carpet
    • Level: Second
    • Area: 121 Square Feet
    • Dimensions: 11 x 11
    Bedroom 4
    • Features: Carpet
    • Level: Second
    • Area: 110 Square Feet
    • Dimensions: 11 x 10
    Dining room
    • Level: First
    • Area: 144 Square Feet
    • Dimensions: 12 x 12
    Family room
    • Features: Carpet, Fireplace
    • Level: First
    • Area: 408 Square Feet
    • Dimensions: 24 x 17
    Kitchen
    • Features: Pantry
    • Level: First
    • Area: 143 Square Feet
    • Dimensions: 13 x 11
    Living room
    • Features: Carpet, Ceiling Fan(s)
    • Level: First
    • Area: 132 Square Feet
    • Dimensions: 12 x 11
    Heating
    • Forced Air
    Cooling
    • Electric
    Appliances
    • Included: Dishwasher, Microwave, Built-In Electric Oven
    • Laundry: Bedroom Level, Laundry Room
    Features
    • Ceiling Fan(s), Painted Cabinets, Pantry, Vaulted Ceiling(s), Walk-In Closet(s)
    • Flooring: Carpet, Tile, Wood
    • Doors: Storm Door(s)
    • Windows: Thermal Windows
    • Basement: Daylight
    • Number of fireplaces: 1
    • Fireplace features: Family Room, Gas
    Interior area
    • Total structure area: 2,300
    • Total interior livable area: 2,300 sqft
    • Finished area above ground: 2,300

    Property

    Parking
    • Total spaces: 3
    • Parking features: Attached, Garage Door Opener, Garage Faces Front
    • Attached garage spaces: 3
    Features
    • Patio & porch: Covered
    • Exterior features: Sat Dish Allowed
    Lot
    • Size: 9,464 sqft
    • Features: Adjoin Greenspace, City Lot
    Details
    • Parcel number: 173007400007003000

    Construction

    Type & style
    • Home type: SingleFamily
    • Architectural style: Traditional
    • Property subtype: Single Family Residence
    Materials
    • Brick Trim, Vinyl Siding
    • Roof: Composition
    Condition
    • Year built: 2006
    Details
    • Builder name: Ernst/2 Story

    Utilities & green energy

    • Sewer: Public Sewer
    • Water: Public

    Community & neighborhood

    Security
    • Security features: Smoke Detector(s)
    Location
    • Region: Platte City
    • Subdivision: Hills of Oakmont

    HOA & financial

    HOA
    • Has HOA: Yes
    • HOA fee: $150 annually
    • Amenities included: Play Area, Trail(s)
    • Association name: Hills of Oakmont

    Other

    Other facts
    • Listing terms: Cash,Conventional,FHA,VA Loan
    • Ownership: Private
    • Road surface type: Paved

    Price history

    DateEventPrice
    6/8/2023Sold--
    Source: Heartland MLS as distributed by MLS GRID #2430297 Report a problem
    6/7/2023Pending sale$420,000$183/sqft
    Source: Heartland MLS as distributed by MLS GRID #2430297 Report a problem
    4/25/2023Contingent$420,000$183/sqft
    Source: Heartland MLS as distributed by MLS GRID #2430297 Report a problem
    4/22/2023Listed for sale$420,000$183/sqft
    Source: Heartland MLS as distributed by MLS GRID #2430297 Report a problem

    Public tax history

    Tax history is unavailable.

    Neighborhood: 64079

    Nearby schools

    GreatSchools rating
    Schools provided by the listing agent
    • Elementary: Platte Co/R3
    • Middle: Platte City
    • High: Platte City

    Source: Heartland MLS as distributed by MLS GRID. This data may not be complete. We recommend contacting the local school district to confirm school assignments for this home.

    Get a cash offer in 3 minutes
    Find out how much your home could sell for in as little as 3 minutes with a no-obligation cash offer.
    Estimated market value
    $467,200
    Get a cash offer in 3 minutes
    Find out how much your home could sell for in as little as 3 minutes with a no-obligation cash offer.
    Estimated market value
    $467,200