Skip main navigation
Sold for $575,000
  • $575,000

    12895 W 7th Place, Golden, CO 80401

    3beds
    1,126sqft
    Single Family Residence
    Built in 1967
    8,712 Square Feet Lot
    $571,000 Zestimate®
    $511/sqft
    $2,608 Estimated rent

    Home value

    $571,000

    $542,000 - $600,000

    $2,608/mo

    Zestimate® history
    Loading
    Loading...

    Owner options

    List your home for rent

    $2,608/mo

    Rent Zestimate®

    Find your next renter with Zillow Rental Manager. Plus, with online applications, you can quickly screen prospective tenants – for free.

    Learn more

    $2,608/mo

    Rent Zestimate®

    Refinance and save

    $3,329/mo

    Est. payment

    Refinancing to a lower rate could help reduce your monthly payments and save thousands over the life of the loan.

    See today's rates

    $3,329/mo

    Est. payment

    Explore your selling options

    Work with a Zillow partner agent

    Leverage their expertise and Zillow's premium Showcase listings to get your home seen by more buyers.

    Get started

    List with your own agent

    Get your home in front of millions of buyers by listing it on Zillow.

    Learn how to do it

    Sell it yourself

    Take full control of how buyers see your home on Zillow by listing For Sale by Owner (FSBO).

    List your home

    What's special

    Gourmet kitchenNatural lightLarge eat-at counterLarge windows throughoutBeautiful granite countertopsAmple cabinet spaceClassic charm
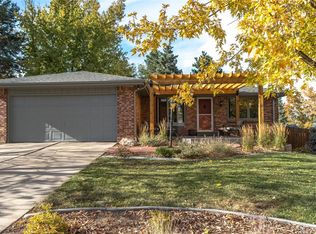
    **Back on the market -- buyer had a change of heart.** Welcome home to this charming and meticulously maintained 3 bed, 2 bath residence nestled in the sought-after Mountain View Estates community. Boasting a blend of contemporary updates and classic charm, this home offers a serene retreat for modern living. As you step inside, you're greeted by an abundance of natural light from the large windows throughout the living area, creating an inviting atmosphere ideal for both relaxation and entertainment. The heart of the home lies in the gourmet kitchen, with stainless steel appliances, beautiful granite countertops, and ample cabinet space. The large eat-at counter seamlessly connects to the family room, perfect for casual dining or large gatherings. Convenience meets functionality with the generous laundry/mudroom, providing easy access to both the garage and the backyard complete with a door to close off the "mess" from the rest of the home. Located minutes from Colorado Mills and just a few more minutes to gain access to I-70 and you're off to the slopes or into the city with an easy commute. Conveniently located near top-rated schools, trails, parks, shopping, and dining, this home offers the best of suburban living with easy access to both mountain and urban amenities.

    Zillow last checked:

    Listing updated:

    Listed by:

    Tasha Boser 303-912-3844 REbyTashaB@gmail.com,

    Brokers Guild Real Estate

    Bought with:

    Adria Such, 100094849

    milehimodern - Boulder

    Source: REcolorado as distributed by MLS GRID,MLS#: 3497045MLS Logo

    Facts & features

    Interior

    Bedrooms & bathrooms
    • Bedrooms: 3
    • Bathrooms: 2
    • Full bathrooms: 1
    • 3/4 bathrooms: 1
    • Main level bathrooms: 2
    • Main level bedrooms: 3
    Bedroom
    • Level: Main
    Bedroom
    • Level: Main
    Bedroom
    • Description: Primary Suite
    • Level: Main
    Bathroom
    • Description: Primary Bath
    • Level: Main
    Bathroom
    • Description: Main Bath
    • Level: Main
    Family room
    • Description: Open And Airy With Large Window
    • Level: Main
    Kitchen
    • Description: Large Granite Counter, Eat In Area With Large Window, Stainless Steel Appliances, Gas Stove
    • Level: Main
    Laundry
    • Description: Large Laundry And Mud Room With Access To Back Yard And Garage
    • Level: Main
    Heating
    • Forced Air
    Cooling
    • Central Air
    Appliances
    • Included: Dishwasher, Disposal, Dryer, Gas Water Heater, Microwave, Oven, Range, Refrigerator, Self Cleaning Oven, Washer
    Features
    • Eat-in Kitchen, Granite Counters, No Stairs, Open Floorplan, Primary Suite
    • Flooring: Tile, Wood
    • Windows: Double Pane Windows, Window Coverings
    • Basement: Cellar
    • Number of fireplaces: 1
    • Fireplace features: Living Room, Wood Burning
    Interior area
    • Total structure area: 1,126
    • Total interior livable area: 1,126 sqft
    • Finished area above ground: 1,126

    Property

    Parking
    • Total spaces: 1
    • Parking features: Garage - Attached
    • Attached garage spaces: 1
    Features
    • Levels: One
    • Stories: 1
    Lot
    • Size: 8,712 sqft
    Details
    • Parcel number: 067869
    • Special conditions: Standard

    Construction

    Type & style
    • Home type: SingleFamily
    • Property subtype: Single Family Residence
    Materials
    • Brick, Concrete, Frame, Wood Siding
    • Roof: Composition
    Condition
    • Year built: 1967

    Utilities & green energy

    • Sewer: Public Sewer

    Community & neighborhood

    Security
    • Security features: Carbon Monoxide Detector(s), Smoke Detector(s)
    Location
    • Region: Golden
    • Subdivision: Mountain View Estates

    Other

    Other facts
    • Listing terms: 1031 Exchange,Cash,Conventional,FHA,VA Loan
    • Ownership: Individual

    Price history

    DateEventPrice
    3/15/2024Sold$575,000$511/sqft
    Source: REcolorado as distributed by MLS GRID #3497045 Report a problem
    2/26/2024Pending sale$575,000$511/sqft
    Source: REcolorado as distributed by MLS GRID #3497045 Report a problem
    2/24/2024Listed for sale$575,000$511/sqft
    Source: REcolorado as distributed by MLS GRID #3497045 Report a problem
    2/10/2024Pending sale$575,000$511/sqft
    Source: REcolorado as distributed by MLS GRID #3497045 Report a problem
    2/8/2024Listed for sale$575,000+47.4%$511/sqft
    Source: REcolorado as distributed by MLS GRID #3497045 Report a problem
    7/11/2018Sold$390,000+0.1%$346/sqft
    Source: Public Record Report a problem
    6/15/2018Pending sale$389,500$346/sqft
    Source: MB Pezzuti & Associates #6188455 Report a problem
    6/10/2018Listed for sale$389,500+77%$346/sqft
    Source: MB Pezzuti & Associates #6188455 Report a problem
    2/20/2018Sold$220,000+15.8%$195/sqft
    Source: Public Record Report a problem
    8/25/2003Sold$190,000$169/sqft
    Source: Public Record Report a problem

    Public tax history

    YearProperty taxesTax assessment
    2025$3,055 +0.5%$33,936 +1.1%
    2024$3,039 +19.4%$33,572
    2023$2,545 -1.4%$33,572 +22.2%
    2022$2,582 +20.7%$27,480 -2.8%
    2021$2,140 $28,271 +20.2%
    2020$2,140 +1.3%$23,529
    2019$2,113 +12.3%$23,529 +16.1%
    2018$1,882 $20,270
    2017$1,882 +21.9%$20,270 +16.1%
    2016$1,544 $17,456
    2015$1,544 +12%$17,456 +21.1%
    2014$1,378 +0.3%$14,415
    2013$1,374 +2%$14,415 -0.6%
    2012$1,346 -5.6%$14,503
    2011$1,426 +0.2%$14,503 -6.1%
    2010$1,423 -2.4%$15,450
    2009$1,459 +0.2%$15,450 -2.2%
    2008$1,455 +2.4%$15,790
    2007$1,420 +2.3%$15,790 +3.4%
    2006$1,389 +1.3%$15,270 +3.6%
    2005$1,371 +9.1%$14,740
    2004$1,257 -2.4%$14,740
    2003$1,289 +1.5%$14,740 -1%
    2002$1,269 +9.9%$14,890 +20.4%
    2001$1,155 -0.9%$12,370
    2000$1,165 $12,370

    Find assessor info on the county website

    Neighborhood: Daniels-Welchester

    Nearby schools

    GreatSchools rating
    Schools provided by the listing agent
    • Elementary: Welchester
    • Middle: Bell
    • High: Golden
    • District: Jefferson County R-1

    Source: REcolorado as distributed by MLS GRID. This data may not be complete. We recommend contacting the local school district to confirm school assignments for this home.

    Get a cash offer in 3 minutes
    Find out how much your home could sell for in as little as 3 minutes with a no-obligation cash offer.
    Estimated market value
    $571,000
    Get a cash offer in 3 minutes
    Find out how much your home could sell for in as little as 3 minutes with a no-obligation cash offer.
    Estimated market value
    $571,000