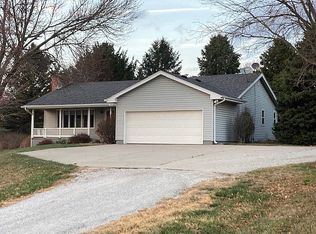
Great opportunity for acreage ownership within 20 minutes of Omaha, Elkhorn & Fremont. This stately home is located just south of Blair on just under 4 acres. Fantastically positioned between & less than one mile of both Highway 133 & Highway 30, providing great paved access to city amenities yet giving you a sweet slice of country living. The 3-car attached garage plus a 6+ car outbuilding is ideal for car enthusiasts or to house all your recreational toys or equipment. New roof Fall 2024, 10 ft high basement & city water all add to this homes value & potential. LOW 1.36 tax levy! Horses welcome. Property is being sold AS-IS. AMA
Sold for $500,000
$500,000
12896 County Road P26, Blair, NE 68008
5beds
2,935sqft
Single Family Residence
Built in 1976
3.9 Acres Lot
$596,100 Zestimate®
$170/sqft
$2,775 Estimated rent
Home value
$596,100
$548,000 - $650,000
$2,775/mo
Zestimate® history
Owner options
List your home for rent
$2,775/mo
Rent Zestimate®
Find your next renter with Zillow Rental Manager. Plus, with online applications, you can quickly screen prospective tenants – for free.
$2,775/mo
Rent Zestimate®
Refinance and save
$2,730/mo
Est. payment
Refinancing to a lower rate could help reduce your monthly payments and save thousands over the life of the loan.
$2,730/mo
Est. payment
Explore your selling options
Work with a Zillow partner agent
Leverage their expertise and Zillow's premium Showcase listings to get your home seen by more buyers.
Get startedList with your own agent
Get your home in front of millions of buyers by listing it on Zillow.
Learn how to do itSell it yourself
Take full control of how buyers see your home on Zillow by listing For Sale by Owner (FSBO).
List your homeWhat's special
Acreage ownershipStately home
Zillow last checked:
Listing updated:
Listed by:
Janette Nielsen 402-669-9675,
Nebraska Realty
Bought with:
Aaron Krier, 20190532
BHHS Ambassador Real Estate
Source: GPRMLS,MLS#: 22430368
Facts & features
Interior
Bedrooms & bathrooms
- Bedrooms: 5
- Bathrooms: 3
- Full bathrooms: 2
- 3/4 bathrooms: 1
- Main level bathrooms: 2
Primary bedroom
- Features: Wall/Wall Carpeting, Ceiling Fan(s), Walk-In Closet(s)
- Level: Main
- Area: 179.2
- Dimensions: 12.8 x 14
Bedroom 2
- Features: Wall/Wall Carpeting
- Level: Second
- Area: 145.2
- Dimensions: 12 x 12.1
Bedroom 3
- Features: Wall/Wall Carpeting, Ceiling Fan(s)
- Level: Second
- Area: 199.92
- Dimensions: 11.9 x 16.8
Bedroom 4
- Features: Wall/Wall Carpeting, Ceiling Fan(s)
- Level: Second
- Area: 179.2
- Dimensions: 14 x 12.8
Bedroom 5
- Features: Wall/Wall Carpeting
- Level: Second
- Area: 105
- Dimensions: 10 x 10.5
Primary bathroom
- Features: 3/4, Shower
Dining room
- Features: Wall/Wall Carpeting, Ceiling Fans
- Level: Main
- Area: 181.5
- Dimensions: 15 x 12.1
Family room
- Features: Wall/Wall Carpeting, 9'+ Ceiling
- Level: Main
- Area: 195.96
- Dimensions: 14.2 x 13.8
Kitchen
- Features: Ceramic Tile Floor
- Level: Main
- Area: 175.2
- Dimensions: 14.6 x 12
Living room
- Features: Wall/Wall Carpeting, Fireplace, Sunken
- Level: Main
- Area: 392.62
- Dimensions: 13.4 x 29.3
Basement
- Area: 2003
Heating
- Electric, Forced Air
Cooling
- Central Air
Appliances
- Included: Oven, Refrigerator, Washer, Dishwasher, Dryer, Disposal, Microwave, Cooktop
- Laundry: Ceramic Tile Floor
Features
- Central Vacuum, Ceiling Fan(s)
- Flooring: Wood, Carpet, Ceramic Tile
- Basement: Walk-Out Access,Unfinished
- Number of fireplaces: 2
- Fireplace features: Living Room, Direct-Vent Gas Fire, Wood Burning
Interior area
- Total structure area: 2,935
- Total interior livable area: 2,935 sqft
- Finished area above ground: 2,935
- Finished area below ground: 0
Property
Parking
- Total spaces: 3
- Parking features: Attached, Extra Parking Slab, Garage Door Opener
- Attached garage spaces: 3
- Has uncovered spaces: Yes
Features
- Levels: Two
- Patio & porch: Enclosed Patio, Deck
- Exterior features: Horse Permitted
- Fencing: None
Lot
- Size: 3.9 Acres
- Dimensions: 170 x 1000
- Features: Over 1 up to 5 Acres, Sloped
Details
- Additional structures: Outbuilding
- Parcel number: 890020678
- Horses can be raised: Yes
Construction
Type & style
- Home type: SingleFamily
- Property subtype: Single Family Residence
Materials
- Vinyl Siding, Brick/Other
- Foundation: Concrete Perimeter
- Roof: Composition
Condition
- Not New and NOT a Model
- New construction: No
- Year built: 1976
Utilities & green energy
- Sewer: Septic Tank
- Water: Public
- Utilities for property: Cable Available, Electricity Available, Propane, Water Available, Phone Available
Community & HOA
Community
- Subdivision: BLAIR
HOA
- Has HOA: No
Location
- Region: Blair
Financial & listing details
- Price per square foot: $170/sqft
- Tax assessed value: $654,065
- Annual tax amount: $6,886
- Date on market: 12/4/2024
- Listing terms: Conventional,Cash
- Ownership: Fee Simple
- Electric utility on property: Yes
Price history
| Date | Event | Price |
|---|---|---|
| 1/6/2025 | Sold | $500,000-9.1%$170/sqft |
Source:  GPRMLS #22430368 Report a problem GPRMLS #22430368 Report a problem | ||
| 12/7/2024 | Pending sale | $550,000$187/sqft |
Source: GPRMLS #22430368 Report a problem | ||
| 12/4/2024 | Listed for sale | $550,000$187/sqft |
Source: GPRMLS #22430368 Report a problem | ||
Public tax history
| Year | Property taxes | Tax assessment |
|---|---|---|
| 2025 | $5,479 +4.7% | $654,065 +6.8% |
| 2024 | $5,231 -24% | $612,350 +11.4% |
| 2023 | $6,887 -3.9% | $549,705 +16.3% |
| 2022 | $7,167 +5% | $472,695 +5.9% |
| 2021 | $6,829 -5.6% | $446,370 +4.1% |
| 2020 | $7,234 +7.3% | $428,740 +7.1% |
| 2019 | $6,741 +14.9% | $400,300 +10.2% |
| 2018 | $5,868 +10.9% | $363,185 +10.4% |
| 2016 | $5,292 +10.4% | $328,995 +10.7% |
| 2015 | $4,794 +2% | $297,185 -0.3% |
| 2014 | $4,701 -0.9% | $297,965 |
| 2013 | $4,742 -3.6% | $297,965 |
| 2012 | $4,917 +5.4% | $297,965 +7.3% |
| 2011 | $4,665 -2.6% | $277,635 -2.6% |
| 2010 | $4,788 -2.5% | $285,035 -0.4% |
| 2009 | $4,911 | $286,170 |
Find assessor info on the county website
Neighborhood: 68008
Nearby homes
- $651,6003 bd3 ba2.4k sqft12842 County Road P26, Blair, NE 68008Off Market
- $534,200-- bd-- ba1.9k sqft12862 County Road P26, Blair, NE 68008Off Market
- $290,200-- bd-- ba960 sqft12922 County Road P26, Blair, NE 68008Off Market
- $500,0002 bd2 ba1.4k sqft12936 County Road P26, Blair, NE 68008Off Market
- $560,7003 bd3 ba3.2k sqft12764 County Road P26, Blair, NE 68008Off Market
- $691,9003 bd2 ba1.8k sqft12790 County Road P26, Blair, NE 68008Off Market
- $531,400-- bd-- ba912 sqft13206 County Road P26, Blair, NE 68008Off Market
- $345,700-- bd-- ba1.2k sqft12624 County Road P26, Blair, NE 68008Off Market
Nearby schools
GreatSchools rating
- 7/10Blair Arbor Park Intermediate SchoolGrades: PK-5Distance: 3.4 mi
- 8/10Gerald Otte Blair Middle SchoolGrades: 6-8Distance: 3.4 mi
- 8/10Blair High SchoolGrades: 9-12Distance: 3.5 mi
Schools provided by the listing agent
- Elementary: Blair
- Middle: Otte Blair
- High: Blair
- District: Blair
Source: GPRMLS. This data may not be complete. We recommend contacting the local school district to confirm school assignments for this home.
Sell for more on Zillow
Get a Zillow Showcase℠ listing at no additional cost and you could sell for .
$596,100
2% more
+$11,922
With Zillow Showcase(estimated)
$608,022
Sell for more on Zillow
Get a Zillow Showcase℠ listing at no additional cost and you could sell for .
$596,100
2% more
+$11,922
With Zillow Showcase(estimated)
$608,022
- Nebraska
- Washington County
- Blair
- 68008
- 12896 County Road P26
