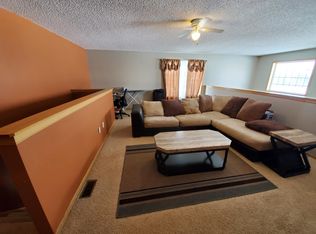
Fantastic end unit townhome, with 3BR, 2BA, lower level storage/expansion room, with great location on cul-de-sac street plus across the street from the access to Prairie Oaks City Park with walking paths that connect to Bunker Hills Park. Awesome sun filled interior spaces w/oversized windows w/transoms, wide plank, hardwood floors throughout main level including foyer, dining, kit, 1/2 bath & great room w/gas fireplace, vaulted ceiling & recessed lights. Kit, w/abundance of white, enameled cabinets, w/breakfast/snack bar & stainless steel appliances including smooth top range. Master BR w/large triple window & walk-in closet, opens to full bath with corner whirlpool tub w/tile surround, & corner shower w/glass door. Upper level laundry w/washer, dryer & wire shelving. Lots of storage in lower level w/shelving, plus lots of additional shelving in the oversized 2 car garage. (Additional guest parking available adjacent to driveway) All located close to everything!
Closed
Zillow last checked:
Listing updated:
Bought with:
Amy Lametti
Keller Williams Premier Realty
Source: NorthstarMLS as distributed by MLS GRID,MLS#: 6771370
Price history
| Date | Event | Price |
|---|---|---|
| 7/17/2026 | Listing removed | $2,700$2/sqft |
Source: Zillow Rentals Report a problem | ||
| 6/27/2026 | Price change | $2,700-5.3%$2/sqft |
Source: Zillow Rentals Report a problem | ||
| 6/10/2026 | Listed for rent | $2,850$2/sqft |
Source: Zillow Rentals Report a problem | ||
| 10/23/2025 | Sold | $295,900$197/sqft |
Source:  NorthstarMLS as distributed by MLS GRID #6771370 Report a problem NorthstarMLS as distributed by MLS GRID #6771370 Report a problem | ||
| 9/7/2025 | Pending sale | $295,900$197/sqft |
Source: NorthstarMLS as distributed by MLS GRID #6771370 Report a problem | ||
| 8/25/2025 | Listed for sale | $295,900+5.7%$197/sqft |
Source: NorthstarMLS as distributed by MLS GRID #6771370 Report a problem | ||
| 10/31/2022 | Sold | $279,900$187/sqft |
Source: NorthstarMLS as distributed by MLS GRID #6264200 Report a problem | ||
| 9/27/2022 | Listed for sale | $279,900+47.3%$187/sqft |
Source: NorthstarMLS as distributed by MLS GRID #6264200 Report a problem | ||
| 3/8/2018 | Sold | $190,000+86.3%$127/sqft |
Source: Public Record Report a problem | ||
| 12/14/2011 | Sold | $102,000$68/sqft |
Source: Public Record Report a problem | ||
| 9/23/2011 | Sold | $102,000-7.3%$68/sqft |
Source:  Lake Superior Area Realtors as distributed by MLS GRID #1141511 Report a problem Lake Superior Area Realtors as distributed by MLS GRID #1141511 Report a problem | ||
| 6/23/2011 | Price change | $110,000+10%$73/sqft |
Source: RE/MAX Advantage Plus #3940180 Report a problem | ||
| 5/31/2011 | Price change | $100,000-9.1%$67/sqft |
Source: RE/MAX Advantage Plus #3940180 Report a problem | ||
| 5/27/2011 | Price change | $110,000+10%$73/sqft |
Source: Remax Advantage Plus #3940180 Report a problem | ||
| 3/13/2011 | Price change | $100,000-9.1%$67/sqft |
Source: RE/MAX ADVANTAGE PLUS #3940180 Report a problem | ||
| 3/4/2011 | Price change | $110,000+10%$73/sqft |
Source: RE/MAX ADVANTAGE PLUS #3940180 Report a problem | ||
| 2/17/2011 | Price change | $100,000-9.1%$67/sqft |
Source: RE/MAX Advantage Plus #3940180 Report a problem | ||
| 12/5/2010 | Price change | $110,000-4.3%$73/sqft |
Source: RE/MAX Advantage Plus #3940180 Report a problem | ||
| 11/29/2010 | Listed for sale | $114,900-17.9%$77/sqft |
Source: NO COMPANY PROVIDED #3940180 Report a problem | ||
| 10/24/2010 | Listing removed | $139,900$93/sqft |
Source: Re/Max Advantage Plus #3940180 Report a problem | ||
| 10/8/2010 | Listed for sale | $139,900+21.8%$93/sqft |
Source: Re/Max Advantage Plus #3940180 Report a problem | ||
| 8/28/2010 | Listing removed | $114,900$77/sqft |
Source: RE/MAX Advantage Plus #3940180 Report a problem | ||
| 8/13/2010 | Price change | $114,900-11.5%$77/sqft |
Source: RE/MAX Advantage Plus #3940180 Report a problem | ||
| 8/6/2010 | Price change | $129,900-7.1%$87/sqft |
Source: Malmberg Development Corporation #3940180 Report a problem | ||
| 6/24/2010 | Listed for sale | $139,900-34.1%$93/sqft |
Source: Re/Max Advantage Plus #3940180 Report a problem | ||
| 9/1/2005 | Sold | $212,287$142/sqft |
Source: Public Record Report a problem | ||
Nearby homes
- $348,3003 bd2 ba1.8k sqft12894 Flamingo St NW #1, Minneapolis, MN 55448Off Market
- $173,6003 bd2 ba1.5k sqft12884 Flamingo St NW, Coon rapids, MN 55448Off Market
- $173,6003 bd2 ba1.5k sqft12884 Flamingo St NW, Coon rapids, MN 55448Off Market
- $283,6003 bd1 ba1.5k sqft12884 Flamingo St NW, Coon Rapids, MN 55448Off Market
Get a cash offer in 3 minutes
Find out how much your home could sell for in as little as 3 minutes with a no-obligation cash offer.
Estimated market value
$297,800
