Stunning walkout rambler perfectly positioned to capture peaceful pond views and breathtaking sunsets. Formerly a model home, this exceptional property showcases premium upgrades throughout; including new carpeting, upgraded cabinetry, built in speakers, and a whole-house carbon filtration system that delivers crisp, bottled-water-quality water from every faucet.
The bright, open-concept design features soaring 9-foot ceilings and an entertainer's dream kitchen complete with a massive center island, dual wall ovens, stainless steel appliances, and granite countertops. Spacious walkout lower level features a large family room, game room with wet bar, and a beautifully remodeled bathroom.
Outside you'll enjoy a maintenance-free deck to take in the tranquil pond setting, enhanced by durable LP® SmartSide® siding for lasting beauty and low upkeep. For added peace of mind, the home also includes a comprehensive 2-year home warranty.
Closed
Zillow last checked:
Listing updated:
Bought with:
Joe Carmack
Keller Williams Classic Realty
Source: NorthstarMLS as distributed by MLS GRID,MLS#: 7050720
Price history
| Date | Event | Price |
|---|---|---|
| 7/24/2026 | Sold | $685,000$169/sqft |
Source:  NorthstarMLS as distributed by MLS GRID #7050720 Report a problem NorthstarMLS as distributed by MLS GRID #7050720 Report a problem | ||
| 7/5/2026 | Pending sale | $685,000$169/sqft |
Source: NorthstarMLS as distributed by MLS GRID #7050720 Report a problem | ||
| 6/19/2026 | Listed for sale | $685,000+48.9%$169/sqft |
Source: NorthstarMLS as distributed by MLS GRID #7050720 Report a problem | ||
| 4/11/2019 | Sold | $460,000-3.2%$114/sqft |
Source: NorthstarMLS as distributed by MLS GRID #4973928 Report a problem | ||
| 3/21/2019 | Pending sale | $475,000$117/sqft |
Source: Edina Realty, Inc., a Berkshire Hathaway affiliate #4973928 Report a problem | ||
| 1/14/2019 | Price change | $475,000-0.9%$117/sqft |
Source: Edina Realty, Inc., a Berkshire Hathaway affiliate #4973928 Report a problem | ||
| 10/19/2018 | Price change | $479,500-3.6%$119/sqft |
Source: Edina Realty, Inc., a Berkshire Hathaway affiliate #4973928 Report a problem | ||
| 9/14/2018 | Price change | $497,500-6.1%$123/sqft |
Source: Edina Realty, Inc., a Berkshire Hathaway affiliate #4973928 Report a problem | ||
| 8/24/2018 | Price change | $529,900-1.9%$131/sqft |
Source: Edina Realty, Inc., a Berkshire Hathaway affiliate #4973928 Report a problem | ||
| 7/27/2018 | Price change | $539,900-1.8%$133/sqft |
Source: Edina Realty, Inc., a Berkshire Hathaway affiliate #4973928 Report a problem | ||
| 7/3/2018 | Listed for sale | $549,900+37.8%$136/sqft |
Source: Edina Realty, Inc., a Berkshire Hathaway affiliate #4973928 Report a problem | ||
| 6/11/2015 | Sold | $399,000-6.1%$99/sqft |
Source: Public Record Report a problem | ||
| 4/9/2015 | Price change | $424,990-1.2%$105/sqft |
Source: Ryland Homes Report a problem | ||
| 3/10/2015 | Price change | $429,990+4.9%$106/sqft |
Source: Ryland Homes Report a problem | ||
| 3/7/2015 | Price change | $409,990-4.7%$101/sqft |
Source: Ryland Homes Report a problem | ||
| 1/4/2015 | Price change | $429,990-6.3%$106/sqft |
Source: Ryland Homes Report a problem | ||
| 11/6/2014 | Price change | $458,898+6.8%$113/sqft |
Source: Ryland Homes Report a problem | ||
| 10/16/2014 | Listed for sale | $429,880$106/sqft |
Source: Ryland Homes Report a problem | ||
Nearby homes
- $701,1005 bd4 ba3.5k sqft12884 Legacy Creek Pkwy NE, Blaine, MN 55449Off Market

- $616,5004 bd3 ba2.7k sqft12908 Legacy Creek Pkwy NE, Blaine, MN 55449Off Market
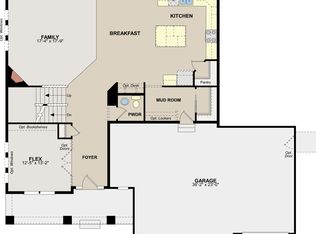
- $643,4004 bd3 ba2.9k sqft12908 Legacy Creek Pkwy, Blaine, MN 55449Off Market
- $615,7004 bd3 ba3k sqft12872 Legacy Creek Pkwy NE, Blaine, MN 55449Off Market
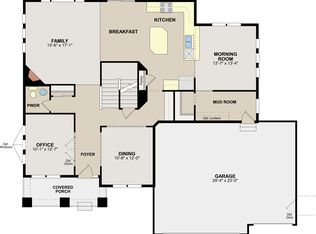
Get a cash offer in 3 minutes
Find out how much your home could sell for in as little as 3 minutes with a no-obligation cash offer.
Estimated market value
$687,500
