Skip main navigation
Off market
  • $352,100

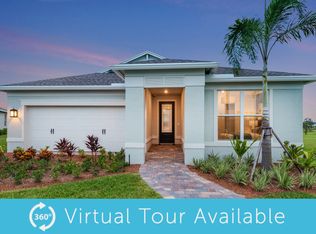
    12896 SW Gingerline Drive, Port St Lucie, FL 34984

    2beds
    1,579sqft
    Villa
    Built in 2019
    5,445 Square Feet Lot
    $352,100 Zestimate®
    $223/sqft
    $2,768 Estimated rent

    Home value

    $352,100

    $334,000 - $370,000

    $2,768/mo

    Zestimate® history
    Loading
    Loading...

    Owner options

    List your home for rent

    $2,768/mo

    Rent Zestimate®

    Find your next renter with Zillow Rental Manager. Plus, with online applications, you can quickly screen prospective tenants – for free.

    Learn more

    $2,768/mo

    Rent Zestimate®

    Refinance and save

    $3,035/mo

    Est. payment

    Refinancing to a lower rate could help reduce your monthly payments and save thousands over the life of the loan.

    See today's rates

    $3,035/mo

    Est. payment

    Explore your selling options

    Work with a Zillow partner agent

    Leverage their expertise and Zillow's premium Showcase listings to get your home seen by more buyers.

    Get started

    List with your own agent

    Get your home in front of millions of buyers by listing it on Zillow.

    Learn how to do it

    Sell it yourself

    Take full control of how buyers see your home on Zillow by listing For Sale by Owner (FSBO).

    List your home

    What's special

    This is a must see. Hardly lived in snowbird villa. Why wait for new when you can enjoy all the upgrades already completed. This 2/2 waterfront villa with a flex room has extended upgraded kitchen with pull outs including wine fridge & wine rack. All light fixtures and fans included as well as Hunter Douglas remote control blinds in living areas & flex room and plantation shutters in bedrooms. Extra high hat lighting throughout. Laundry room additional cabinets. All closets have been redone by Closet Factory. Rear covered patio has been extended as well as additional extension screened in section. The 24x15 patio also has a remote controlled sun/storm screen. Garage floor refinished & walls with shelving. Attic has floor boards for additional storage. Yard landscaping has also been added And there's more so don't miss out. Del Webb is a very active and pet friendly community. Up to 3 pets any size. Be sure to visit the clubhouse to see all the outdoor & indoor activities. Come make it yours. Professional pictures coming soon.

    This property is not currently displayed as for sale or rent on Zillow. This may be different from what's on other websites or public sources.

    Zillow last checked:

    Listing updated:

    Listed by:

    Donald J Van Harken 772-473-3229,

    CENTURY 21 Tenace Realty

    Bought with:

    Donald J Van Harken, 3179155

    CENTURY 21 Tenace Realty

    Source: BeachesMLS,MLS#: R10895108MLS LogoOriginating MLS: BeachesMLS

    Facts & features

    Interior

    Bedrooms & bathrooms
    • Bedrooms: 2
    • Bathrooms: 2
    • Full bathrooms: 2
    • Main level bathrooms: 2
    • Main level bedrooms: 2
    Primary bedroom
    • Level: First
    • Area: 180
    • Dimensions: 12 X 15
    Bedroom 2
    • Level: Main
    • Area: 121
    • Dimensions: 11 X 11
    Den
    • Level: Main
    • Area: 110
    • Dimensions: 11 X 10
    Kitchen
    • Level: First
    • Area: 170
    • Dimensions: 17 X 10
    Living room
    • Level: First
    • Area: 240
    • Dimensions: 16 X 15
    Heating
    • Central, Electric
    Cooling
    • Central Air, Electric
    Appliances
    • Included: Dryer, Dishwasher, Disposal, Gas Range, Gas Water Heater, Microwave, Refrigerator, Water Heater, Washer
    • Laundry: Inside
    Features
    • Built-in Features, Dual Sinks, Entrance Foyer, Kitchen Island, Pantry, Split Bedrooms, Separate Shower, Tub Shower, Walk-In Closet(s)
    • Flooring: Carpet
    • Windows: Blinds, Plantation Shutters
    Interior area
    • Total structure area: 2,517
    • Total interior livable area: 1,579 sqft

    Property

    Parking
    • Total spaces: 2
    • Parking features: Attached, Garage, Garage Door Opener
    • Attached garage spaces: 2
    • Details: CarportSpaces:0.00
    Features
    • Levels: One
    • Stories: 1
    • Patio & porch: Covered, Patio, Screened
    • Exterior features: Outdoor Living Area
    • Pool features: Association
    • Has view: Yes
    • View description: Lake
    • Has water view: Yes
    • Water view: Lake
    • Waterfront features: Lake Front
    Lot
    • Size: 5,445 Square Feet
    • Features: Sprinklers Automatic, Sprinkler System
    Details
    • Parcel number: 432270001340008
    • Zoning: rs-2-psl
    • Special conditions: Listed As-Is

    Construction

    Type & style
    • Home type: SingleFamily
    • Property subtype: Villa
    Materials
    • Block
    • Roof: Composition,Shingle
    Condition
    • Resale
    • New construction: No
    • Year built: 2019

    Utilities & green energy

    • Electric: 3 Phase
    • Sewer: Public Sewer
    • Water: Public
    • Utilities for property: Cable Available, Natural Gas Available, Sewer Available, Underground Utilities, Water Available

    Community & HOA

    Community
    • Features: Home Owners Association, Gated, Property Manager On-Site, Street Lights, Sidewalks
    • Security: Gated Community
    • Senior community: Yes
    • Subdivision: DEL WEBB AT TRADITION
    HOA
    • Has HOA: Yes
    • Amenities included: Bocce Court, Billiard Room, Cabana, Clubhouse, Dog Park, Fitness Center, Pickleball, Pool, Recreation Facilities, Tennis Court(s), Trail(s)
    • Services included: Common Areas, Cable TV, Maintenance Grounds, Recreation Facilities
    • HOA fee: $490 monthly
    Location
    • Region: Port Saint Lucie

    Financial & listing details

    • Price per square foot: $223/sqft
    • Tax assessed value: $316,900
    • Annual tax amount: $5,888
    • Date on market: 6/6/2023
    • Cumulative days on market: 26 days
    • Listing terms: Cash,Conventional,FHA,VA Loan
    • Road surface type: Paved

    Price history

    DateEventPrice
    8/15/2023Sold$450,000-6.1%$285/sqft
    Source: BeachesMLS #R10895108 Report a problem
    7/3/2023Contingent$479,000$303/sqft
    Source: BeachesMLS #RX-10895108 Report a problem
    6/6/2023Listed for sale$479,000+59.7%$303/sqft
    Source: BeachesMLS #RX-10895108 Report a problem
    12/31/2019Sold$300,000+1900%$190/sqft
    Source: Public Record Report a problem
    10/29/2019Listed for sale$15,000$9/sqft
    Source: Del Webb Report a problem

    Public tax history

    YearProperty taxesTax assessment
    2025$4,938 +2.8%$201,529 +2.9%
    2024$4,804 -31.4%$195,850 -28.6%
    2023$7,001 +19%$274,210 +6.6%
    2022$5,884 +6.3%$257,197 +6.5%
    2021$5,533 -18.1%$241,500 +2.8%
    2020$6,756 $234,900 +576.9%
    2019$6,756 +422.7%$34,700 +362.7%
    2018$1,293 +1.5%$7,500
    2017$1,273 --
    Find assessor info on the county website

    Neighborhood: 34987

    Nearby schools

    GreatSchools rating
    Schools provided by the listing agent
    • Elementary: Windmill Point
    • Middle: Manatee Academy K-8
    • High: St. Lucie West Centennial

    Source: BeachesMLS. This data may not be complete. We recommend contacting the local school district to confirm school assignments for this home.

    Get a cash offer in 3 minutes
    Find out how much your home could sell for in as little as 3 minutes with a no-obligation cash offer.
    Estimated market value
    $352,100
    Get a cash offer in 3 minutes
    Find out how much your home could sell for in as little as 3 minutes with a no-obligation cash offer.
    Estimated market value
    $352,100