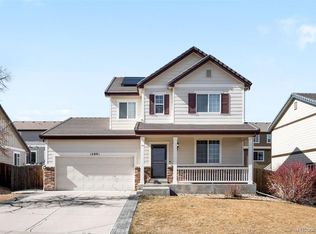
Welcome to this beautifully maintained, move in ready home in the Villages at Riverdale. This home offers a spacious open floor plan, with a kitchen that opens up to the family room with fireplace, outside deck and patio that is perfect for entertaining. Walk into the home with a den/office at front of house with newer flooring. Primary bedroom offers a 5-piece bathroom, updated vanity and walk in closet with newer flooring. Second story laundry with cabinets for convenience. Retreat to the basement that boasts a nice size bedroom and closet, bathroom with shower, built in cabinet with mini refrigerator/freezer included, storage room with shelving included. Clean landscaping; in ground lighting, elevated deck that steps down to a stamped patio for your grill and entertaining needs. New driveway, raised garden bed, planter pots and pergola included. Garage with cabinet storage and included wall mounted TV. LOW HOA fees and no Metro District! The Villages at Riverdale has quick access to I-76, E-470, Riverdale Golf Course and plenty of shopping and restaurants nearby.
Sold for $600,000
Zillow last checked:
Listing updated:
Bought with:
Joyce Davis, 40014438
Coldwell Banker Realty 56
Source: REcolorado as distributed by MLS GRID,MLS#: 1847184
Price history
| Date | Event | Price |
|---|---|---|
| 8/5/2026 | Sold | $600,000-2.4%$181/sqft |
Source:  REcolorado as distributed by MLS GRID #1847184 Report a problem REcolorado as distributed by MLS GRID #1847184 Report a problem | ||
| 7/5/2026 | Pending sale | $614,999$186/sqft |
Source: REcolorado as distributed by MLS GRID #1847184 Report a problem | ||
| 6/24/2026 | Price change | $614,999-0.8%$186/sqft |
Source: REcolorado as distributed by MLS GRID #1847184 Report a problem | ||
| 6/17/2026 | Price change | $619,999-0.8%$188/sqft |
Source: REcolorado as distributed by MLS GRID #1847184 Report a problem | ||
| 6/6/2026 | Price change | $625,000-1.6%$189/sqft |
Source: REcolorado as distributed by MLS GRID #1847184 Report a problem | ||
| 5/23/2026 | Price change | $635,000-0.5%$192/sqft |
Source: REcolorado as distributed by MLS GRID #1847184 Report a problem | ||
| 5/11/2026 | Pending sale | $638,000$193/sqft |
Source: REcolorado as distributed by MLS GRID #1847184 Report a problem | ||
| 4/30/2026 | Listed for sale | $638,000+1.8%$193/sqft |
Source: REcolorado as distributed by MLS GRID #1847184 Report a problem | ||
| 12/22/2021 | Sold | $627,000+126.7%$190/sqft |
Source: Public Record Report a problem | ||
| 1/5/2010 | Sold | $276,600$84/sqft |
Source: Public Record Report a problem | ||
Get a cash offer in 3 minutes
Find out how much your home could sell for in as little as 3 minutes with a no-obligation cash offer.
Estimated market value
$595,600
