Welcome to this beautiful home nestled in a desirable Bristow location, offering both elegance and convenience. As you step inside, you'll be greeted by high ceilings and gleaming wood floors that lend a sense of spaciousness and sophistication throughout the living space. The living room boasts a stunning marble surround fireplace, creating a cozy ambiance for gatherings or quiet evenings at home. Adjacent to the living area, the bright dining area features sliding glass doors that open to the side yard, perfect for indoor-outdoor living and entertaining. The kitchen is a chef's dream, featuring granite counters, gas cooking, and a convenient breakfast bar, where you can enjoy casual meals or engage in conversation while preparing delicious meals. Retreat to the expansive primary bedroom, which offers a generous layout with a sitting area and a luxurious ensuite bathroom, providing a private oasis for relaxation and rejuvenation. This wonderful neighborhood offers fantastic amenities, including a community pool, tennis courts, basketball courts, and trails, providing endless opportunities for outdoor recreation and leisure. Conveniently located with easy access to major routes such as 28, Prince William Parkway, 29, and 66, commuting and exploring the surrounding area is a breeze. Don't miss out on the opportunity to make this exceptional home yours - schedule a showing today! Accepting Back up Offers
Sold for $530,000
Street View
$530,000
12897 Correen Hills Dr, Bristow, VA 20136
3beds
1,964sqft
Single Family Residence
Built in 2004
3,053 Square Feet Lot
$572,800 Zestimate®
$270/sqft
$2,876 Estimated rent
Home value
$572,800
$544,000 - $601,000
$2,876/mo
Zestimate® history
Owner options
List your home for rent
$2,876/mo
Rent Zestimate®
Find your next renter with Zillow Rental Manager. Plus, with online applications, you can quickly screen prospective tenants – for free.
$2,876/mo
Rent Zestimate®
Refinance and save
$3,460/mo
Est. payment
Refinancing to a lower rate could help reduce your monthly payments and save thousands over the life of the loan.
$3,460/mo
Est. payment
Explore your selling options
Work with a Zillow partner agent
Leverage their expertise and Zillow's premium Showcase listings to get your home seen by more buyers.
Get startedList with your own agent
Get your home in front of millions of buyers by listing it on Zillow.
Learn how to do itSell it yourself
Take full control of how buyers see your home on Zillow by listing For Sale by Owner (FSBO).
List your homeWhat's special
Zillow last checked:
Listing updated:
Listed by:
Sarah Reynolds 571-766-0907,
Keller Williams Chantilly Ventures, LLC,
Listing Team: Reynolds Empowerhome Team
Bought with:
Iris Yu, 0225205250
Samson Properties
Source: Bright MLS,MLS#: VAPW2072060
Facts & features
Interior
Bedrooms & bathrooms
- Bedrooms: 3
- Bathrooms: 3
- Full bathrooms: 3
- Main level bathrooms: 1
- Main level bedrooms: 1
Rooms
- Room types: Sitting Room
Basement
- Area: 0
Heating
- Forced Air, Natural Gas
Cooling
- Ceiling Fan(s), Central Air, Electric
Appliances
- Included: Dishwasher, Disposal, Dryer, Exhaust Fan, Ice Maker, Microwave, Oven/Range - Gas, Refrigerator, Washer, Gas Water Heater
- Laundry: Washer/Dryer Hookups Only
Features
- Attic, Breakfast Area, Dining Area, Entry Level Bedroom, Upgraded Countertops, Primary Bath(s), Open Floorplan
- Flooring: Carpet, Wood
- Windows: Window Treatments
- Has basement: No
- Number of fireplaces: 1
- Fireplace features: Mantel(s)
Interior area
- Total structure area: 1,964
- Total interior livable area: 1,964 sqft
- Finished area above ground: 1,964
- Finished area below ground: 0
Property
Parking
- Total spaces: 1
- Parking features: Garage Faces Front, Attached
- Attached garage spaces: 1
Accessibility
- Accessibility features: Accessible Entrance
Features
- Levels: Two
- Stories: 2
- Pool features: Community
Lot
- Size: 3,053 Square Feet
Details
- Additional structures: Above Grade, Below Grade
- Parcel number: 7495551847
- Zoning: RPC
- Special conditions: Standard
Construction
Type & style
- Home type: SingleFamily
- Architectural style: Colonial
- Property subtype: Single Family Residence
- Attached to another structure: Yes
Materials
- Vinyl Siding
- Foundation: Other
Condition
- New construction: No
- Year built: 2004
Utilities & green energy
- Sewer: Public Sewer
- Water: Public
Community & HOA
Community
- Subdivision: Braemar
HOA
- Has HOA: Yes
- Amenities included: Common Grounds, Jogging Path, Pool, Tennis Court(s), Tot Lots/Playground, Community Center
- Services included: Cable TV, Common Area Maintenance, Internet, Management, Insurance, Road Maintenance, Snow Removal, Trash
- HOA fee: $206 monthly
Location
- Region: Bristow
Financial & listing details
- Price per square foot: $270/sqft
- Tax assessed value: $425,500
- Annual tax amount: $4,536
- Date on market: 6/12/2024
- Listing agreement: Exclusive Right To Sell
- Ownership: Fee Simple
Price history
| Date | Event | Price |
|---|---|---|
| 7/15/2024 | Sold | $530,000+1%$270/sqft |
Source:  Bright MLS #VAPW2072060 Report a problem Bright MLS #VAPW2072060 Report a problem | ||
| 6/17/2024 | Contingent | $525,000$267/sqft |
Source: Bright MLS #VAPW2072060 Report a problem | ||
| 6/12/2024 | Listed for sale | $525,000+52.2%$267/sqft |
Source: Bright MLS #VAPW2072060 Report a problem | ||
| 7/23/2007 | Sold | $345,000-7.7%$176/sqft |
Source: Public Record Report a problem | ||
| 2/28/2005 | Sold | $373,919+43.8%$190/sqft |
Source: Public Record Report a problem | ||
| 7/8/2004 | Sold | $260,000$132/sqft |
Source: Public Record Report a problem | ||
Public tax history
| Year | Property taxes | Tax assessment |
|---|---|---|
| 2025 | $4,942 +8.2% | $504,000 +9.7% |
| 2024 | $4,569 +3.2% | $459,400 +8% |
| 2023 | $4,427 -1.8% | $425,500 +6.8% |
| 2022 | $4,507 +1.6% | $398,300 +9.8% |
| 2021 | $4,436 +5.7% | $362,700 +6.7% |
| 2020 | $4,198 +114.7% | $340,000 +5% |
| 2019 | $1,955 -46% | $323,800 +7.9% |
| 2018 | $3,623 +0.1% | $300,000 |
| 2017 | $3,620 +2.7% | $300,000 +4.4% |
| 2016 | $3,526 +6.5% | $287,300 +3.7% |
| 2015 | $3,312 | $277,100 +5.3% |
| 2014 | $3,312 | $263,100 +8.8% |
| 2013 | -- | $241,800 +4.2% |
| 2012 | -- | $232,000 +7.1% |
| 2010 | -- | $216,700 -4.3% |
| 2009 | -- | $226,400 -25.1% |
| 2008 | -- | $302,400 -18.5% |
| 2007 | -- | $370,900 -6.6% |
| 2006 | -- | $397,200 +28.2% |
| 2005 | -- | $309,900 +1295.9% |
| 2004 | -- | $22,200 |
Find assessor info on the county website
Neighborhood: 20136
Nearby homes
- $568,0003 bd3 ba1.9k sqft9816 Earls Ferry Cir, Bristow, VA 20136Off Market
- $539,9003 bd3 ba1.7k sqft12899 Correen Hills Dr, Bristow, VA 20136Off Market
- $541,1003 bd3 ba1.7k sqft9818 Earls Ferry Cir, Bristow, VA 20136Off Market
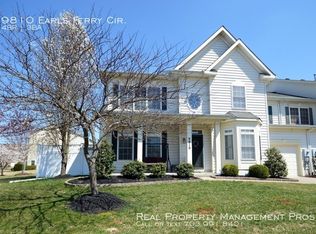
- $567,3004 bd3 ba1.9k sqft9810 Earls Ferry Cir, Bristow, VA 20136Off Market
- $530,2003 bd2 ba1.8k sqft12853 Correen Hills Dr, Bristow, VA 20136Off Market
- $554,7003 bd2 ba1.6k sqft9745 Kennoway Ct, Bristow, VA 20136Off Market
- $555,1003 bd4 ba1.6k sqft9743 Kennoway Ct, Bristow, VA 20136Off Market
- $543,7003 bd2 ba1.9k sqft12851 Correen Hills Dr, Bristow, VA 20136Off Market
Nearby schools
GreatSchools rating
- 9/10T. Clay Wood Elementary SchoolGrades: PK-5Distance: 1.4 mi
- 9/10E.H. Marsteller Middle SchoolGrades: 6-8Distance: 0.4 mi
- 8/10Patriot High SchoolGrades: PK,9-12Distance: 1.3 mi
Schools provided by the listing agent
- Elementary: T Clay Wood
- Middle: Marsteller
- High: Patriot
- District: Prince William County Public Schools
Source: Bright MLS. This data may not be complete. We recommend contacting the local school district to confirm school assignments for this home.
Get a cash offer in 3 minutes
Find out how much your home could sell for in as little as 3 minutes with a no-obligation cash offer.
Estimated market value
$572,800
Get a cash offer in 3 minutes
Find out how much your home could sell for in as little as 3 minutes with a no-obligation cash offer.
Estimated market value
$572,800
- Virginia
- Prince William County
- Bristow
- 20136
- 12897 Correen Hills Dr
Nearby cities
Nearby zip codes
Other Bristow Topics
