Tucked away on a quiet cul-de-sac, this stunning 6-bedroom, 4 full and 2 half-bath Georgian style estate home offers over 6,700 sq ft of refined living space in the heart of the Village of WestClay. Warm hardwood floors, soaring 10-ft ceilings, and high end finishes greet you the moment you walk in. The gourmet kitchen is a chef's dream, featuring a spacious center island, terrazzo quartz countertops, large center island and stainless steel appliances. Enjoy indoor-outdoor living on the beautiful screened-in porch overlooking lush professional landscaping and a patio perfect for entertaining. The expansive primary suite is a true retreat, complete with a fireplace, spa-like bath, and a generous walk-in closet. The home includes a versatile bonus/flex room with recently added vinyl plank flooring and a fully finished lower level featuring a wet bar, fireplace, workout room, large recreation space, and two additional bedrooms-ideal for guests or multi-generational living. Extra green space adds endless possibilities, including room for a pool. This exceptional home blends luxury, comfort, and functionality in one of Carmel's most desirable communities.
Sold
$1,425,000
12897 Queens Troop Clse Close, Carmel, IN 46032
6beds
6,720sqft
Residential, Single Family Residence
Built in 2005
0.37 Acres Lot
$1,470,500 Zestimate®
$212/sqft
$6,495 Estimated rent
Home value
$1,470,500
$1.38M - $1.56M
$6,495/mo
Zestimate® history
Owner options
List your home for rent
$6,495/mo
Rent Zestimate®
Find your next renter with Zillow Rental Manager. Plus, with online applications, you can quickly screen prospective tenants – for free.
$6,495/mo
Rent Zestimate®
Refinance and save
$7,633/mo
Est. payment
Refinancing to a lower rate could help reduce your monthly payments and save thousands over the life of the loan.
$7,633/mo
Est. payment
Explore your selling options
Work with a Zillow partner agent
Leverage their expertise and Zillow's premium Showcase listings to get your home seen by more buyers.
Get startedList with your own agent
Get your home in front of millions of buyers by listing it on Zillow.
Learn how to do itSell it yourself
Take full control of how buyers see your home on Zillow by listing For Sale by Owner (FSBO).
List your homeWhat's special
Fully finished lower levelRoom for a poolExpansive primary suiteTerrazzo quartz countertopsWet barScreened-in porchSpa-like bath
Zillow last checked:
Listing updated:
Listed by:
Andrea Kelly 317-840-4056,
Encore Sotheby's International
Bought with:
Derek Manis
F.C. Tucker Company
Source: MIBOR as distributed by MLS GRID,MLS#: 22029537
Facts & features
Interior
Bedrooms & bathrooms
- Bedrooms: 6
- Bathrooms: 6
- Full bathrooms: 4
- 1/2 bathrooms: 2
- Main level bathrooms: 2
Primary bedroom
- Features: Hardwood
- Level: Upper
- Area: 375 Square Feet
- Dimensions: 25x15
Bedroom 2
- Features: Hardwood
- Level: Upper
- Area: 182 Square Feet
- Dimensions: 14x13
Bedroom 3
- Features: Hardwood
- Level: Upper
- Area: 156 Square Feet
- Dimensions: 13x12
Bedroom 4
- Features: Hardwood
- Level: Upper
- Area: 169 Square Feet
- Dimensions: 13x13
Bedroom 5
- Features: Vinyl Plank
- Level: Basement
- Area: 195 Square Feet
- Dimensions: 15x13
Bedroom 6
- Features: Vinyl Plank
- Level: Basement
- Area: 195 Square Feet
- Dimensions: 15x13
Bonus room
- Features: Vinyl Plank
- Level: Upper
- Area: 405 Square Feet
- Dimensions: 27x15
Dining room
- Features: Hardwood
- Level: Main
- Area: 196 Square Feet
- Dimensions: 14x14
Family room
- Features: Vinyl Plank
- Level: Basement
- Area: 567 Square Feet
- Dimensions: 27x21
Great room
- Features: Hardwood
- Level: Main
- Area: 336 Square Feet
- Dimensions: 21x16
Kitchen
- Features: Tile-Ceramic
- Level: Main
- Area: 234 Square Feet
- Dimensions: 18x13
Library
- Features: Hardwood
- Level: Main
- Area: 208 Square Feet
- Dimensions: 16x13
Heating
- Dual, Forced Air, Natural Gas
Appliances
- Included: Gas Cooktop, Dishwasher, Dryer, Microwave, Oven, Convection Oven, Bar Fridge, Refrigerator, Washer, Gas Water Heater, Water Softener Owned
- Laundry: Main Level
Features
- Bookcases, Tray Ceiling(s), Walk-In Closet(s), Hardwood Floors, Wet Bar, Ceiling Fan(s), Entrance Foyer, Kitchen Island
- Flooring: Hardwood
- Windows: Screens
- Basement: Ceiling - 9+ feet,Daylight,Egress Window(s)
- Number of fireplaces: 3
- Fireplace features: Primary Bedroom, Gas Log, Great Room
Interior area
- Total structure area: 6,720
- Total interior livable area: 6,720 sqft
- Finished area below ground: 1,730
Property
Parking
- Total spaces: 3
- Parking features: Attached, Concrete
- Attached garage spaces: 3
Features
- Levels: Two
- Stories: 2
- Patio & porch: Covered, Screened
Lot
- Size: 0.37 Acres
- Features: Corner Lot, Cul-De-Sac, Sidewalks, Street Lights
Details
- Parcel number: 290928021007000018
- Horse amenities: None
Construction
Type & style
- Home type: SingleFamily
- Architectural style: Georgian
- Property subtype: Residential, Single Family Residence
Materials
- Brick
- Foundation: Concrete Perimeter
Condition
- New construction: No
- Year built: 2005
Details
- Builder name: Kent Shaffer
Utilities & green energy
- Water: Municipal/City
Community & HOA
Community
- Security: Security Alarm Paid
- Subdivision: The Village Of Westclay
HOA
- Has HOA: Yes
- Amenities included: Basketball Court, Clubhouse, Fitness Center, Playground, Pool, Tennis Court(s)
- Services included: Association Home Owners, Clubhouse, Entrance Common, Exercise Room, Maintenance, ParkPlayground, Snow Removal, Tennis Court(s)
- HOA fee: $540 quarterly
- HOA phone: 317-574-1164
Location
- Region: Carmel
Financial & listing details
- Price per square foot: $212/sqft
- Date on market: 5/1/2025
- Cumulative days on market: 5 days
Price history
| Date | Event | Price |
|---|---|---|
| 6/17/2025 | Sold | $1,425,000+1.8%$212/sqft |
Source:  MIBOR as distributed by MLS GRID #22029537 Report a problem MIBOR as distributed by MLS GRID #22029537 Report a problem | ||
| 5/5/2025 | Pending sale | $1,399,500$208/sqft |
Source: MIBOR as distributed by MLS GRID #22029537 Report a problem | ||
| 5/1/2025 | Listed for sale | $1,399,500+47.3%$208/sqft |
Source: MIBOR as distributed by MLS GRID #22029537 Report a problem | ||
| 4/23/2021 | Sold | $949,900$141/sqft |
Source: MIBOR as distributed by MLS GRID #21758019 Report a problem | ||
| 3/19/2021 | Pending sale | $949,900$141/sqft |
Source: MIBOR as distributed by MLS GRID #21758019 Report a problem | ||
| 2/26/2021 | Price change | $949,900-3.1%$141/sqft |
Source: MIBOR as distributed by MLS GRID #21758019 Report a problem | ||
| 1/26/2021 | Listed for sale | $979,900$146/sqft |
Source: MIBOR as distributed by MLS GRID #21758019 Report a problem | ||
Public tax history
Tax history is unavailable.
Neighborhood: 46032
Nearby homes
- $---- bd-- ba-- sqft12897 Queens Troop Clos, Carmel, IN 46032Off Market
- $1,333,9006 bd6 ba6.7k sqft12897 Queens Troop Clse, Carmel, IN 46032Off Market
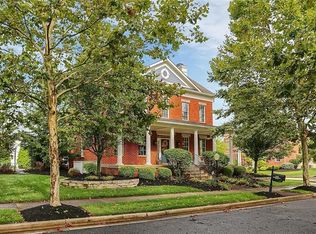
- $---- bd-- ba-- sqftQueens Troop Clse, Carmel, IN 46032Off Market
- $---- bd-- ba-- sqft12909 Queens Troop Clos, Carmel, IN 46032Off Market
- $1,301,8004 bd3 ba6k sqft12909 Queens Troop Clse, Carmel, IN 46032Off Market
- $1,136,7003 bd4 ba5.4k sqft1935 Broughton St, Carmel, IN 46032Off Market
- $1,047,6003 bd-- ba5.3k sqft1943 Broughton St, Carmel, IN 46032Off Market
- $---- bd-- ba-- sqft1911 Horseguard Clos, Carmel, IN 46032Off Market
Nearby schools
GreatSchools rating
- 10/10Clay Center Elementary SchoolGrades: PK-5Distance: 1.2 mi
- 10/10Creekside Middle SchoolGrades: 6-8Distance: 1.4 mi
- 10/10Carmel High SchoolGrades: 9-12Distance: 3.9 mi
Schools provided by the listing agent
- Elementary: West Clay Elementary School
- Middle: Creekside Middle School
Source: MIBOR as distributed by MLS GRID. This data may not be complete. We recommend contacting the local school district to confirm school assignments for this home.
Get a cash offer in 3 minutes
Find out how much your home could sell for in as little as 3 minutes with a no-obligation cash offer.
Estimated market value
$1,470,500
Get a cash offer in 3 minutes
Find out how much your home could sell for in as little as 3 minutes with a no-obligation cash offer.
Estimated market value
$1,470,500
- Indiana
- Hamilton County
- Carmel
- 46032
- 12897 Queens Troop Clse Close
Nearby cities
Nearby neighborhoods
Nearby zip codes
Other Carmel Topics
