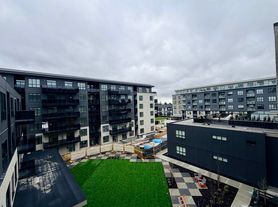
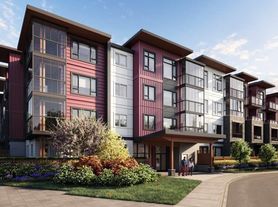
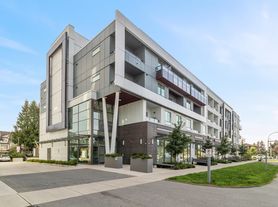
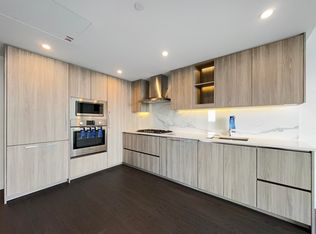
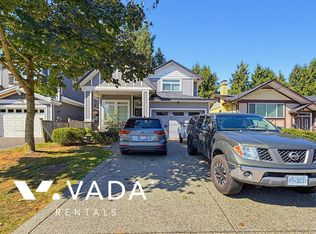
This lovely residence features 4 bedrooms and 2.5 bathrooms. Main level boasts an open-concept floor plan with wood laminate flooring throughout and a welcoming fireplace in the living area. The living space seamlessly connects to a bright kitchen and family room. Kitchen has tiled floors and is a chef's delight, equipped with state-of-the-art stainless-steel appliances, a tiled backsplash, granite countertops, and a convenient kitchen island. The laundry room offers direct access to a 2-car garage. The upper level is fully carpeted and includes a master bedroom with a 4-piece en-suite bathroom and a walk-in closet, along with three additional bedrooms and another full bathroom.
House for rent
Singlefamily
Available Sun Nov 1 2026
Cats, dogs OK
2 Parking spaces parking
What's special
Open-concept floor planWood laminate flooring throughoutBright kitchenState-of-the-art stainless-steel appliancesTiled backsplashGranite countertopsConvenient kitchen island
- 5 days |
- -- |
- -- |
Zillow last checked:
Listing updated:
Travel times

Let’s turn your rent into credit progress
Build credit history with every on-time payment and get credit for the payment you’re already making.
Facts & features
Interior
Bedrooms & bathrooms
- Bedrooms: 4
- Bathrooms: 2
- Full bathrooms: 2
Features
- Walk In Closet
Interior area
- Total interior livable area: 2,000 sqft
Property
Parking
- Total spaces: 2
- Details: Contact manager
Construction
Type & style
- Home type: SingleFamily
- Property subtype: SingleFamily
Community & HOA
Location
- Region: Surrey
Financial & listing details
- Lease term: Contact For Details