Certified Organic soils on this 10.15 acre lot. The open concept Eisenhower plan is sited on a rolling, wooded lot in Lovettsville. This home has a front porch with metal roof and a 3-car side entry garage as well as a 20 x 20 detached garage. This home also includes a 10 x 16 sunroom, a main level bedroom with a private bath, a finished lower level with a full bath, the finished area under the sunroom, the executive social center and a walkup with areaway that takes you to the rear yard. A 10 x 20 composite deck will add to the outdoor living area. Interior finishes include tray ceiling in the owner’s suite, a jack and jill bath, the princess bath on the bedroom level, a gourmet kitchen, and a fireplace in the family room. Interior color selection can be personalized for upgraded counter tops, kitchen backsplash, upgrade carpet, upgrade luxury vinyl plank flooring, upgrade hardwoods, and ceramic tile floors in all baths. FREE FINISHED BASEMENT - with use of Seller's Preferred Lender Wooded lot not cleared yet. Photos of similar model
Sold for $1,183,246
$1,183,246
12898 Taylorstown Rd, Lovettsville, VA 20180
5beds
4,716sqft
Single Family Residence
Built in ----
10.15 Acres Lot
$1,365,700 Zestimate®
$251/sqft
$6,438 Estimated rent
Home value
$1,365,700
$1.27M - $1.49M
$6,438/mo
Zestimate® history
Owner options
List your home for rent
$6,438/mo
Rent Zestimate®
Find your next renter with Zillow Rental Manager. Plus, with online applications, you can quickly screen prospective tenants – for free.
$6,438/mo
Rent Zestimate®
Refinance and save
$7,515/mo
Est. payment
Refinancing to a lower rate could help reduce your monthly payments and save thousands over the life of the loan.
$7,515/mo
Est. payment
Explore your selling options
Work with a Zillow partner agent
Leverage their expertise and Zillow's premium Showcase listings to get your home seen by more buyers.
Get startedList with your own agent
Get your home in front of millions of buyers by listing it on Zillow.
Learn how to do itSell it yourself
Take full control of how buyers see your home on Zillow by listing For Sale by Owner (FSBO).
List your homeWhat's special
Zillow last checked:
Listing updated:
Listed by:
Dick Bryan 703-967-2073,
New Home Star Virginia, LLC
Bought with:
Natalie Caprano, SP98369617
Century 21 Redwood Realty
Source: Bright MLS,MLS#: VALO2043048
Facts & features
Interior
Bedrooms & bathrooms
- Bedrooms: 5
- Bathrooms: 6
- Full bathrooms: 5
- 1/2 bathrooms: 1
- Main level bathrooms: 2
- Main level bedrooms: 1
Basement
- Area: 320
Heating
- ENERGY STAR Qualified Equipment, Forced Air, Programmable Thermostat, Propane
Cooling
- Central Air, Programmable Thermostat, Electric
Appliances
- Included: Microwave, Cooktop, Down Draft, Dishwasher, Disposal, Energy Efficient Appliances, Exhaust Fan, Ice Maker, Double Oven, Self Cleaning Oven, Oven/Range - Gas, Range Hood, Refrigerator, Stainless Steel Appliance(s), Water Heater, Electric Water Heater
- Laundry: Upper Level
Features
- Breakfast Area, Chair Railings, Crown Molding, Dining Area, Entry Level Bedroom, Family Room Off Kitchen, Open Floorplan, Eat-in Kitchen, Kitchen - Gourmet, Kitchen Island, Recessed Lighting, Pantry, Soaking Tub, Bathroom - Stall Shower, Bathroom - Tub Shower, Walk-In Closet(s), Wainscotting, Bar, 9'+ Ceilings, Tray Ceiling(s)
- Flooring: Engineered Wood, Luxury Vinyl, Hardwood, Carpet, Ceramic Tile
- Doors: Sliding Glass, Six Panel, Insulated
- Windows: Double Hung, Double Pane Windows, Energy Efficient, Low Emissivity Windows, Screens, Insulated Windows
- Basement: Partial,Heated,Improved,Exterior Entry,Partially Finished,Concrete,Sump Pump,Walk-Out Access
- Number of fireplaces: 1
- Fireplace features: Glass Doors, Gas/Propane, Mantel(s), Stone
Interior area
- Total structure area: 4,716
- Total interior livable area: 4,716 sqft
- Finished area above ground: 4,396
- Finished area below ground: 320
Property
Parking
- Total spaces: 9
- Parking features: Garage Faces Side, Garage Door Opener, Garage Faces Front, Inside Entrance, Asphalt, Circular Driveway, Detached, Attached, Driveway
- Attached garage spaces: 5
- Uncovered spaces: 4
Accessibility
- Accessibility features: None
Features
- Levels: Three
- Stories: 3
- Patio & porch: Deck
- Pool features: None
Lot
- Size: 10.15 Acres
Details
- Additional structures: Above Grade, Below Grade
- Parcel number: 258401691000
- Zoning: AR1
- Special conditions: Standard
- Other equipment: None
Construction
Type & style
- Home type: SingleFamily
- Architectural style: Colonial,Traditional
- Property subtype: Single Family Residence
Materials
- Batts Insulation, Blown-In Insulation, Combination, Concrete, Frame, Masonry, Mixed, Mixed Plumbing, Spray Foam Insulation, Stick Built, Vinyl Siding
- Foundation: Passive Radon Mitigation, Slab
- Roof: Architectural Shingle,Fiberglass
Condition
- Excellent
- New construction: Yes
Details
- Builder model: Cleveland
- Builder name: Maronda Homes of Virginia, LLC
Utilities & green energy
- Electric: 200+ Amp Service
- Sewer: Gravity Sept Fld, Private Septic Tank
- Water: Private, Well Permit Applied For, Well
- Utilities for property: Electricity Available, Phone Available, Propane, Water Available, Other, Satellite Internet Service, Other Internet Service
Community & HOA
Community
- Subdivision: None Available
HOA
- Has HOA: No
Location
- Region: Lovettsville
Financial & listing details
- Price per square foot: $251/sqft
- Tax assessed value: $17,260
- Annual tax amount: $153
- Date on market: 1/26/2023
- Listing agreement: Exclusive Right To Sell
- Listing terms: Cash,Conventional,FHA,VA Loan
- Ownership: Fee Simple
Price history
| Date | Event | Price |
|---|---|---|
| 5/31/2024 | Sold | $1,183,246-3.4%$251/sqft |
Source:  Bright MLS #VALO2043048 Report a problem Bright MLS #VALO2043048 Report a problem | ||
| 3/10/2023 | Pending sale | $1,224,990$260/sqft |
Source: Bright MLS #VALO2043048 Report a problem | ||
| 1/26/2023 | Listed for sale | $1,224,990$260/sqft |
Source: Bright MLS #VALO2043048 Report a problem | ||
Public tax history
| Year | Property taxes | Tax assessment |
|---|---|---|
| 2026 | $9,168 +0.8% | $1,261,290 +0.7% |
| 2025 | $9,094 +5991.3% | $1,252,090 +384% |
| 2024 | $149 -1.1% | $258,700 +5.2% |
| 2023 | $151 -1.7% | $245,800 +9.6% |
| 2022 | $154 -9.2% | $224,300 +1199.5% |
| 2021 | $169 | $17,260 |
Find assessor info on the county website
Neighborhood: 20180
Nearby homes
- $495,7003 bd1 ba1.3k sqft12821 Taylorstown Rd, Lovettsville, VA 20180Off Market
- $522,5003 bd1 ba1.3k sqft12853 Taylorstown Rd, Lovettsville, VA 20180Off Market
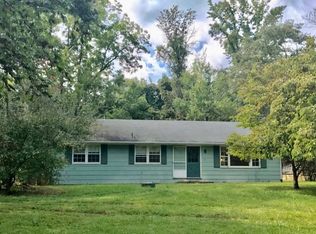
- $654,3003 bd2 ba1.2k sqft12778 Booth Rd, Lovettsville, VA 20180Off Market
- $1,485,5974 bd4 ba4.6k sqft12886 Taylorstown Rd, Lovettsville, VA 20180Sold
- $241,200-- bd-- ba-- sqft12925 Taylorstown Rd, Lovettsville, VA 20180Off Market
- $833,4002 bd1 ba1.8k sqft12828 Taylorstown Rd, Lovettsville, VA 20180Off Market
- $994,1005 bd5 ba3.9k sqft12820 Booth Rd, Lovettsville, VA 20180Off Market
- $403,5003 bd1 ba1.3k sqft12790 Booth Rd, Lovettsville, VA 20180Off Market
Nearby schools
GreatSchools rating
- 7/10Lovettsville Elementary SchoolGrades: PK-5Distance: 3.2 mi
- 8/10Harmony Middle SchoolGrades: 6-8Distance: 10.2 mi
- 9/10Woodgrove High SchoolGrades: PK-12Distance: 10.8 mi
Schools provided by the listing agent
- Elementary: Lovettsville
- Middle: Harmony
- High: Woodgrove
- District: Loudoun County Public Schools
Source: Bright MLS. This data may not be complete. We recommend contacting the local school district to confirm school assignments for this home.
Get a cash offer in 3 minutes
Find out how much your home could sell for in as little as 3 minutes with a no-obligation cash offer.
Estimated market value
$1,365,700
Get a cash offer in 3 minutes
Find out how much your home could sell for in as little as 3 minutes with a no-obligation cash offer.
Estimated market value
$1,365,700
- Virginia
- Loudoun County
- Lovettsville
- 20180
- 12898 Taylorstown Rd
